2.10
A south-facing studio with the best ROI on the floor.
Can be enlarged
17,10 m²usable floor area
14,10 m²rooms / kitchenette
3,00 m²bathroom (fixed)
ok. 2,70 mheight · to be confirmed
270 000zł net · VAT refundable
32 949zł net for you / year · estimate
Unit card and photos
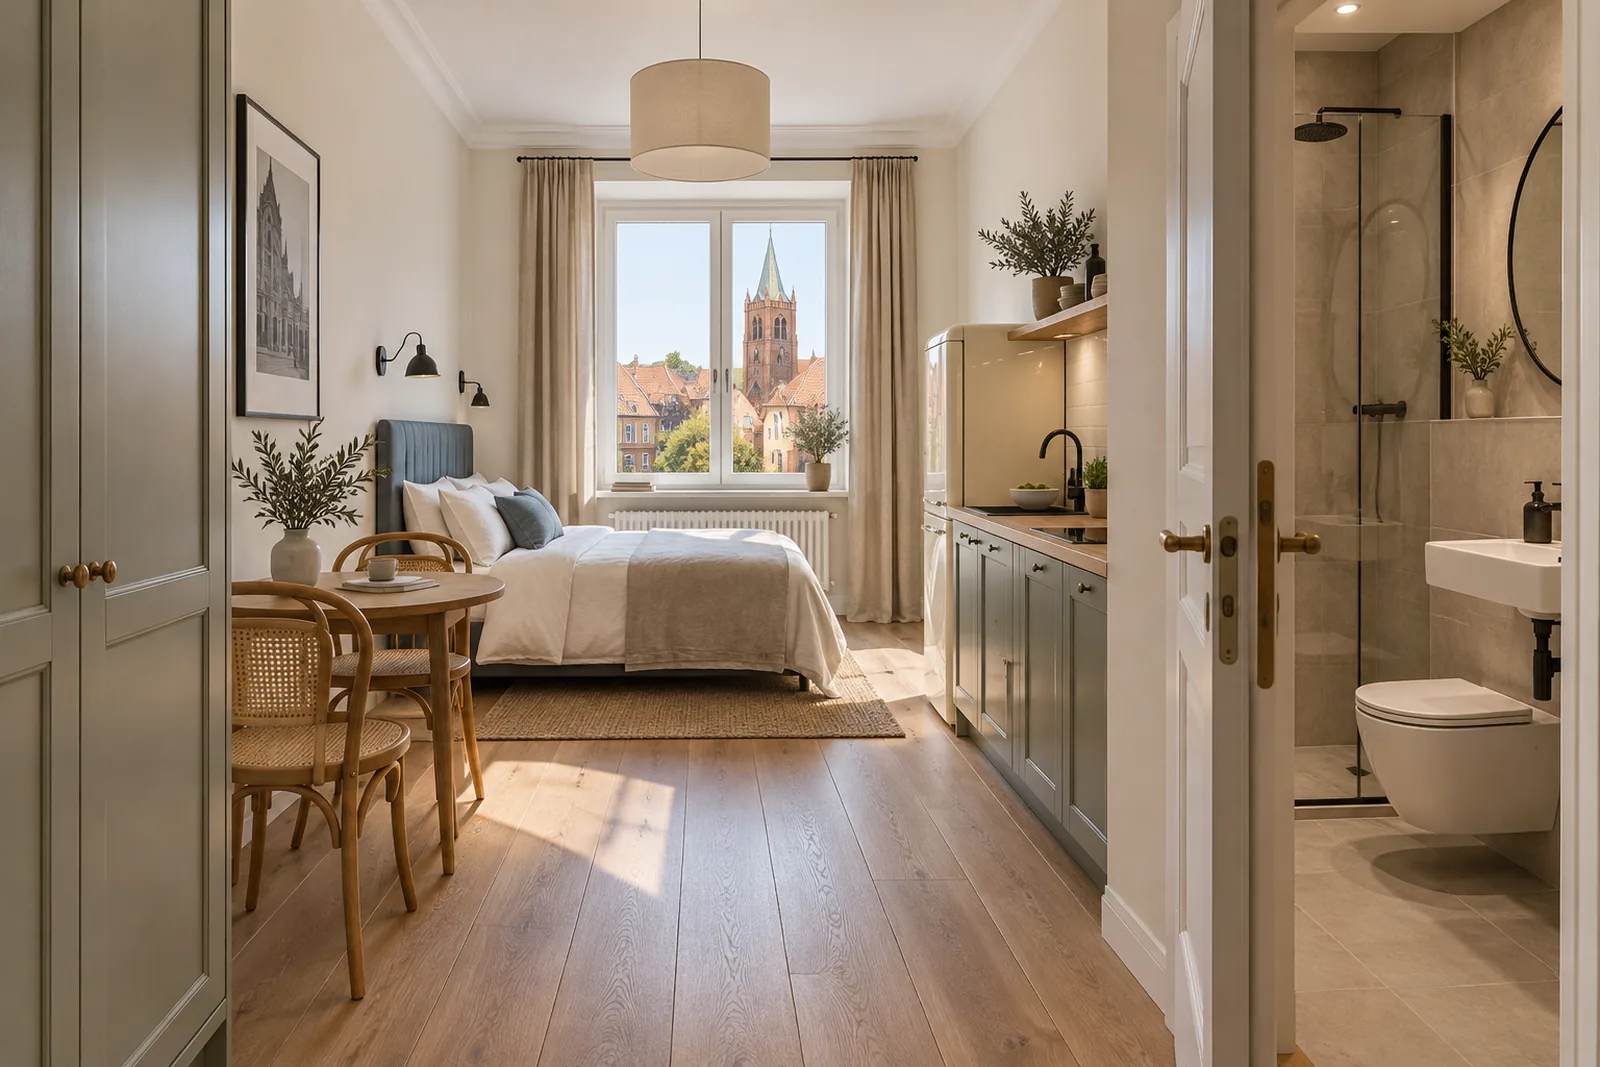
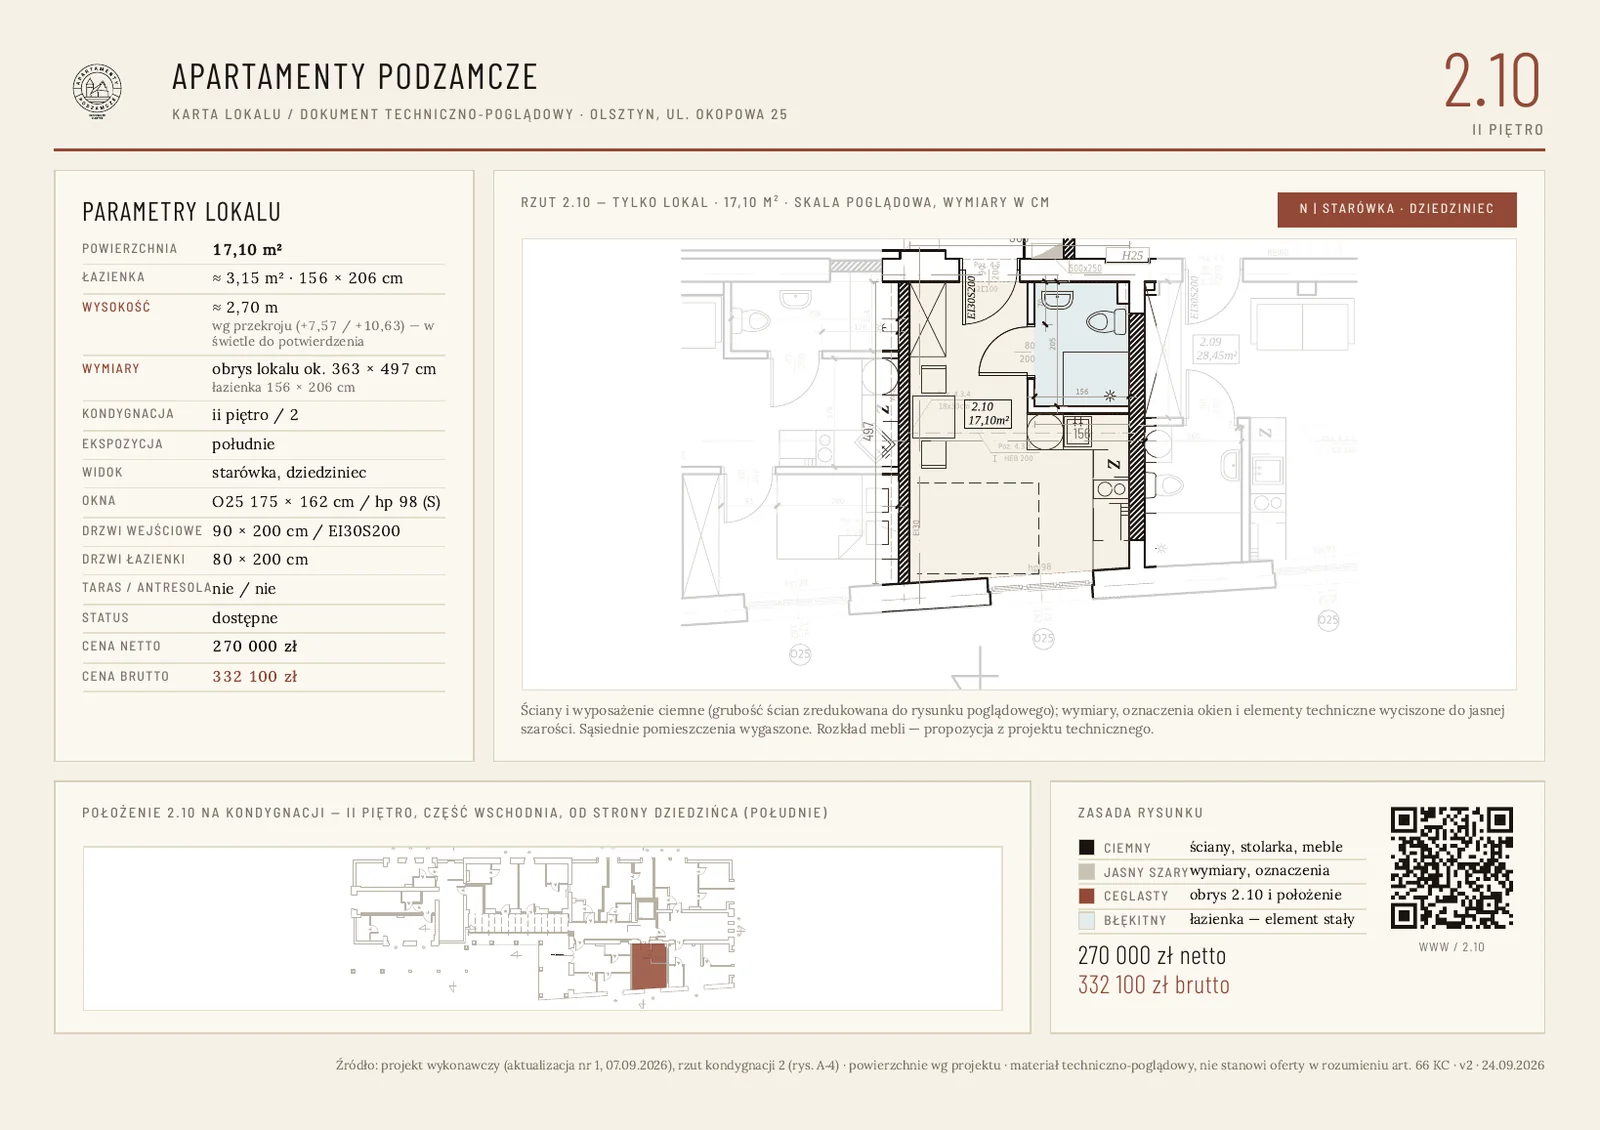
Unit floor plan from the detailed design
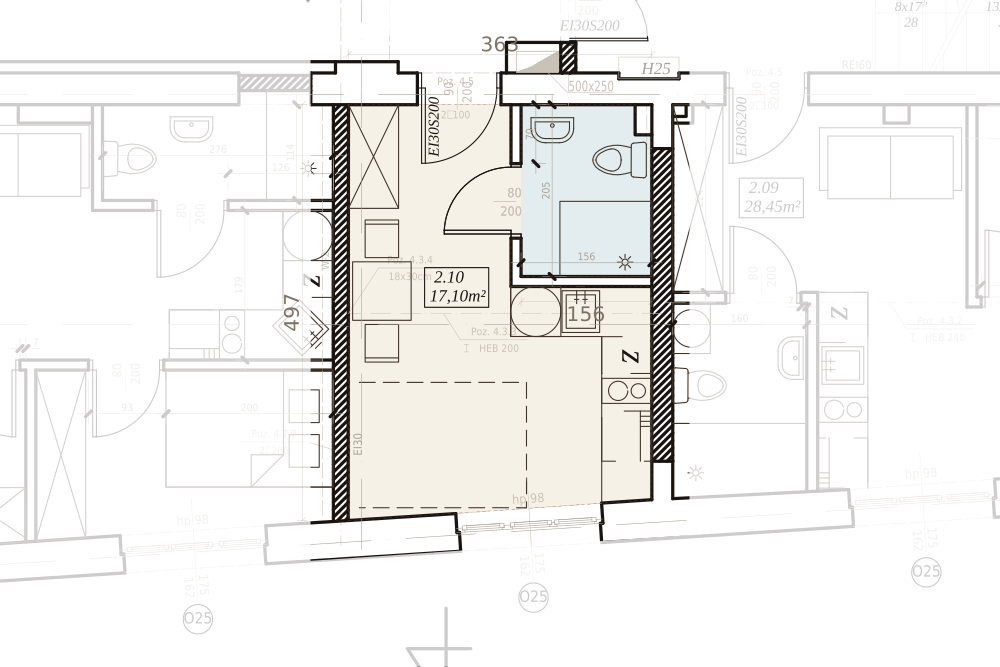
walls, joinery, furnituredimensions and annotations (cm)unit outlinebathroom — fixed elementterrace⤢ Enlarge drawing
Per detailed designA drawing from the construction drawings: walls, joinery, bathroom and a suggested furniture layout. Dimensions in cm, scale for reference — you’ll find the same drawing in the PDF unit card.
What is fixedBathroom (3,00 m², sanitary risers), the outline, the entrance and the windows. We keep the kitchenette against the services wall; furniture and light partitions can be changed. Outline ~3,6 × 5,0 m (dimension from the design).
Technical parameters from the design
| Usable floor area | 17,10 m² |
|---|---|
| Outline (overall dimensions) | ok. 3,6 × 5,0 m · interior 3,8 × 4,4 m |
| Room height | ok. 2,70 m — to be confirmed |
| Windows (1) | 175×162 cm, sill 98 cm — south (Old Town) |
| Window orientation | south (Old Town) |
| Entrance door | 90 cm · EI30S200 (fire-resistant, smoke-tight) · from the corridor (northern wall) |
| Bathroom (fixed) | 3,00 m² · door 80 cm · WC, washbasin · north-east corner, by the entrance |
| Services | the bathroom and sanitary risers are fixed; the kitchenette against the services wall; light partitions and furniture to be arranged |
| Price | 270 000 zł net · 15 800 zł/m² · gross 332 100 zł (23 % VAT refundable) |
Data from the construction drawings (September 2026). Dimensions are indicative and rounded; heights to be confirmed on site.
Position on the floor and orientation
▲ CASTLE · NORTH · AMPHITHEATRE▼ SOUTH · OLD TOWN · MARKET SQUARE◄ PARK · ŁYNA · WESTOKOPOWA · WALLS · EAST ►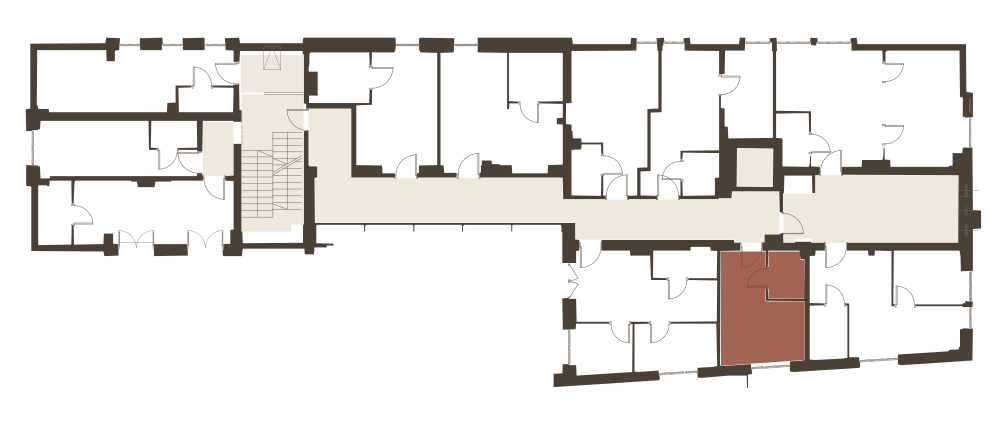
Sunlight for the unit
3D model: light through the day21 VI · 12:00
Sunlight 60° above the horizon · azimuth 180°Windows: south · model without shading by trees and neighbouring buildings
☀ sun in the windows
Floor plan — the unit within the storey
Floor plan from the construction drawings. Click a neighbouring unit to see its card; dashed outlines show merging options. On your phone, scroll the plan sideways.
Would you like more space?
45,55 m² on the Old Town sideMerge 2.09 + 2.10 into one unit 45,55 m² · 3 rooms. Possible only while all the units are still free — let us talk about what you need.separately 2.09 + 2.10 =
✉ Ask about combining47,56 m² with a terraceMerge 2.10 + 2.11 into one unit 47,56 m² · 4 rooms. Possible only while all the units are still free — let us talk about what you need.
separately 2.10 + 2.11 =
✉ Ask about combining76,01 m² the southern frontage of the second floor, with a terraceMerge 2.09 + 2.10 + 2.11 into one unit 76,01 m² · 6 rooms. Possible only while all the units are still free — let us talk about what you need.
separately 2.09 + 2.10 + 2.11 =
✉ Ask about combining
Why this unit
- High yield: a small floor area, full specification
- A southern window, the quiet side
- On the Old Town side. The Market Square, restaurants, the amphitheatre and the defensive walls within a two-minute walk.
- Parking at the door. 19 parking spaces on the plot and public parking in front of the building — in the centre of the Old Town that is the argument that wins bookings.
- 23% VAT refund. Real saving approx. 62 000 PLN at this apartment — the operator and the tax adviser help with the formalities. How the VAT refund works →
- Full letting management. Cleaning, check-in, marketing and accounting are the operator’s job. You receive a transfer and a report.
Similar units
Calculation for this unit
| Net price | 270 000 zł |
| gross 332 100 PLN · VAT to be refunded — how it works → | −62 100 zł |
| Turnkey finish (3500 zł/m²) | 59 850 zł |
| Total investment | 329 850 zł |
| Gross income / year | 38 763 zł |
| season: 415 zł per night × 90 days × 50% | 18 675 zł |
| academic year: 2480 zł a month × 9 mo. × 90% | 20 088 zł |
| Operator commission 15% (fixed) | −5814 zł |
| For you, net / year | 32 949 zł |
| Net ROI · with the operator | 10,0% · ~10,0 years to payback |
| ROI without the operator (0%, you handle the management yourself) | 11,8% · ~8,5 years to payback |
Change the assumptions (rates, days, occupancy)
All figures are estimates. Adjust the assumptions to match your own market knowledge — the ROI recalculates instantly. The operator’s commission is fixed. Full model description →
An estimate based on the operator’s assumptions (09.2026). It does not constitute an offer or a guarantee.