A restaurant on the ground floor of the building.
For rent or for sale.
About 105 m² on the ground floor of the listed building at Okopowa 25 — on the south side, the one facing the Old Town. A dining room with glazing and a door to the garden, a full kitchen with fittings and equipment, complete back of house. A place ready for your concept: rent it, buy it or come with an idea — if the right person turns up, we will gladly listen.
- Dining room approx. 53 m² — glazed section to the south and a door to the garden
- Full kitchen approx. 21 m² with fittings and equipment
- Complete back of house: dishwashing room, vegetable prep room, storerooms, egg sterilisation
- Guest entrance from the building hall, a separate service entrance to the back of house
- An accessible toilet right next door, by the main staircase
- 150 m from the Old Town Market Square, 100 m from the castle, 50 m from the amphitheatre — footfall all year round
The whole ground floor on the Market Square side.
The restaurant occupies the southern part of the ground floor — marked on the plan from the detailed design. The dining room is in the west, by the main staircase, followed by the kitchen and the back of house. The remaining ground-floor rooms are apartments, staircases, the lift and plant rooms.
Ground-floor plan from the detailed design: walls at their real thickness, windows and doors, the restaurant premises outlined. Areas are approximate. On a phone, scroll the plan sideways.
Dining room, full kitchen, complete back of house.
Layout according to the catering technology design — every room a full kitchen requires is already designed. Nothing to add on and nothing to approve from scratch.
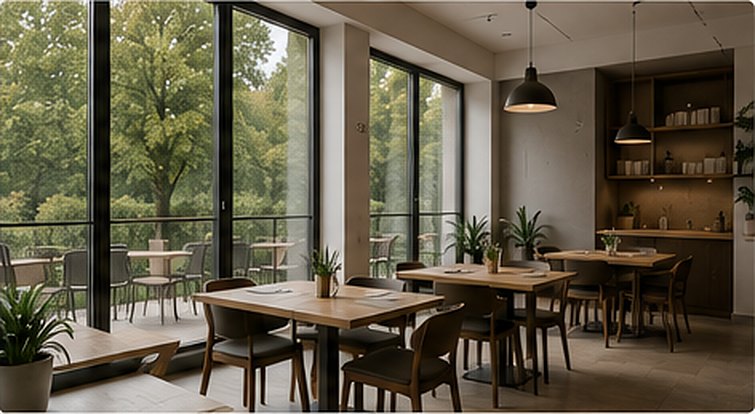
A glazed section to the south — the side facing the Old Town — and a door to the garden. Guest entrance from the hall by the main staircase, next to the accessible toilet.
A full kitchen with fittings and equipment — ready to work from day one.
A separate dishwashing room next to the kitchen and the dining room.
Preliminary preparation in a dedicated room — as in the technology design.
A cool storeroom by the kitchen.
The largest of the storerooms — the dry store of the back of house.
A dedicated station required by sanitary regulations — designed in from the start.
A corridor linking the back-of-house rooms; a separate service entrance from the building corridor, deliveries without passing through the dining room.
Areas are approximate and rounded, according to the detailed design. In total approx. 105 m² of restaurant space (dining room, kitchen, back of house, circulation).
Rent. Purchase. Or your concept.
The premises on a long-term lease — rent and terms to be agreed. You walk into a ready, fitted kitchen with a dining room and back of house.
The restaurant premises as freehold, with its own land register entry created after the building is handed over — just like every apartment in the building. Price on request.
Do you have an idea for this place — the cuisine, the format, the people? If the right person turns up, we will gladly listen and talk about a joint formula.
From breakfast for guests to a full restaurant.
- Breakfast service in summer — for the guests of 38 apartments in the hotel season
- Any food outlet tailored to the building’s needs: a bistro, a café, a breakfast bar, lunches for tenants during the academic year
- A restaurant with a garden — for the building’s residents and guests from the whole Old Town
- Catering and takeaway — the full kitchen and storerooms make it possible
Guests upstairs, the Old Town outside the window.
The building has 38 apartments: students live in them during the academic year, guests in the season. Breakfast without leaving the building, lunch after classes, dinner with a view of the park. Add the Old Town Market Square 150 m away, the amphitheatre 50 m and the park on the Łyna around the corner — foot traffic all year round, not only in season.
The premises also work for the reputation of the address: for apartment owners, a working restaurant on the ground floor is an extra argument for tenants and guests.