Okopowa 25.
Over 150 years at the foot of the castle.
A house that rose on medieval walls, cared for children for a hundred years, survived a war, taught two nations to talk to each other — and is just beginning a new chapter.
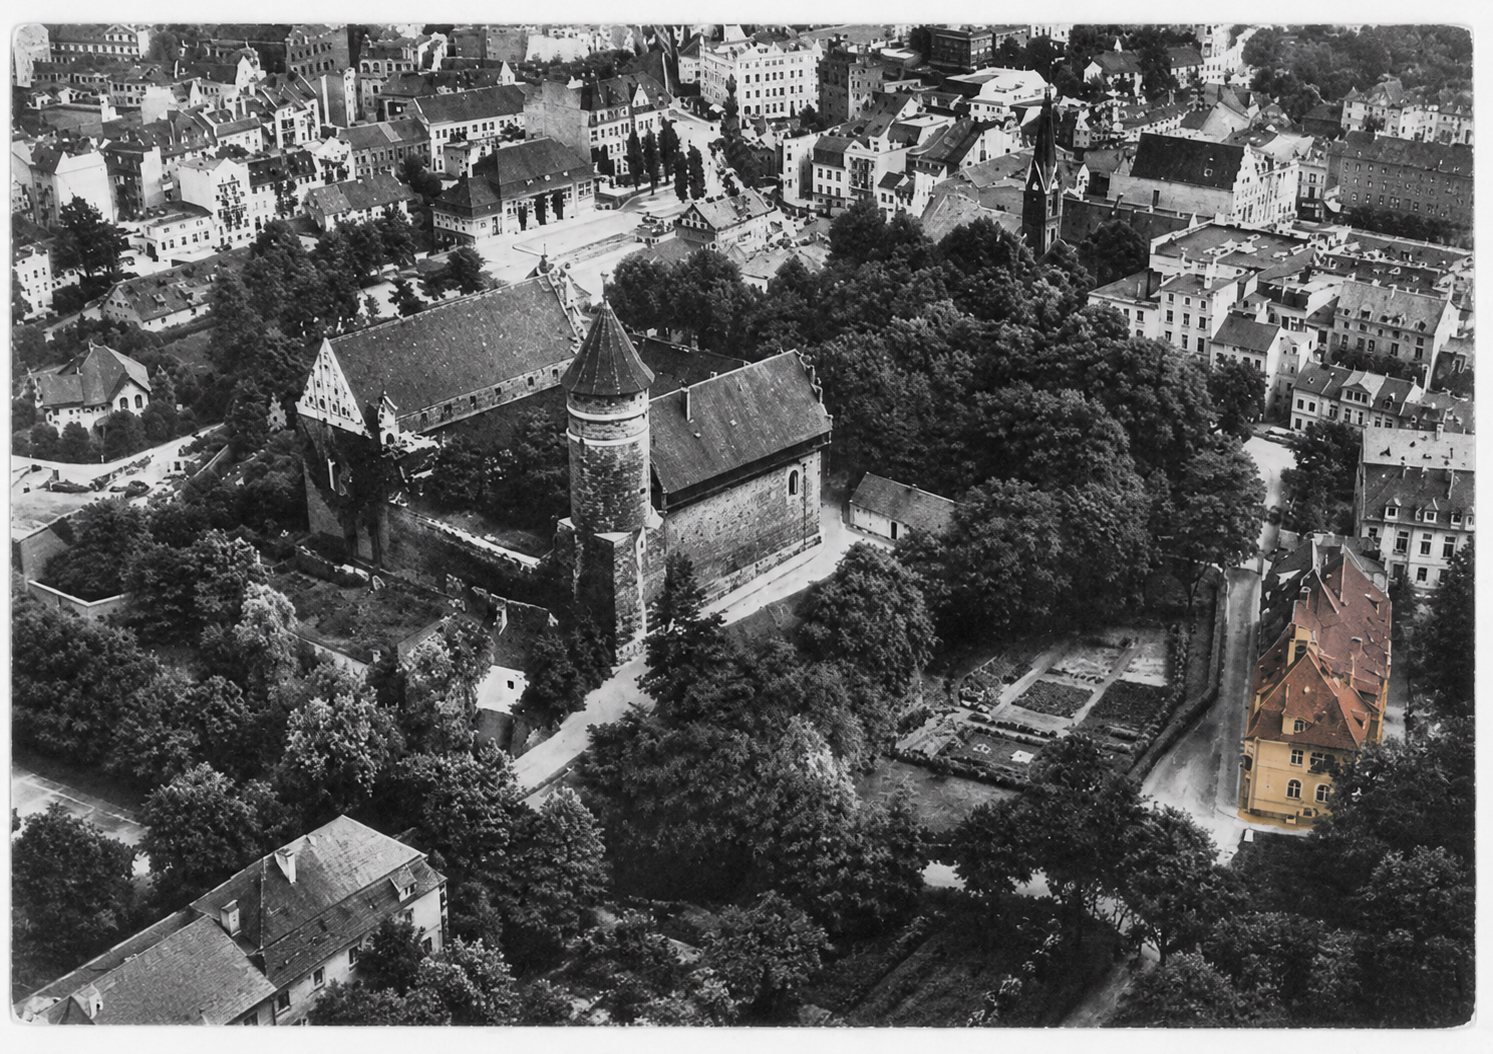
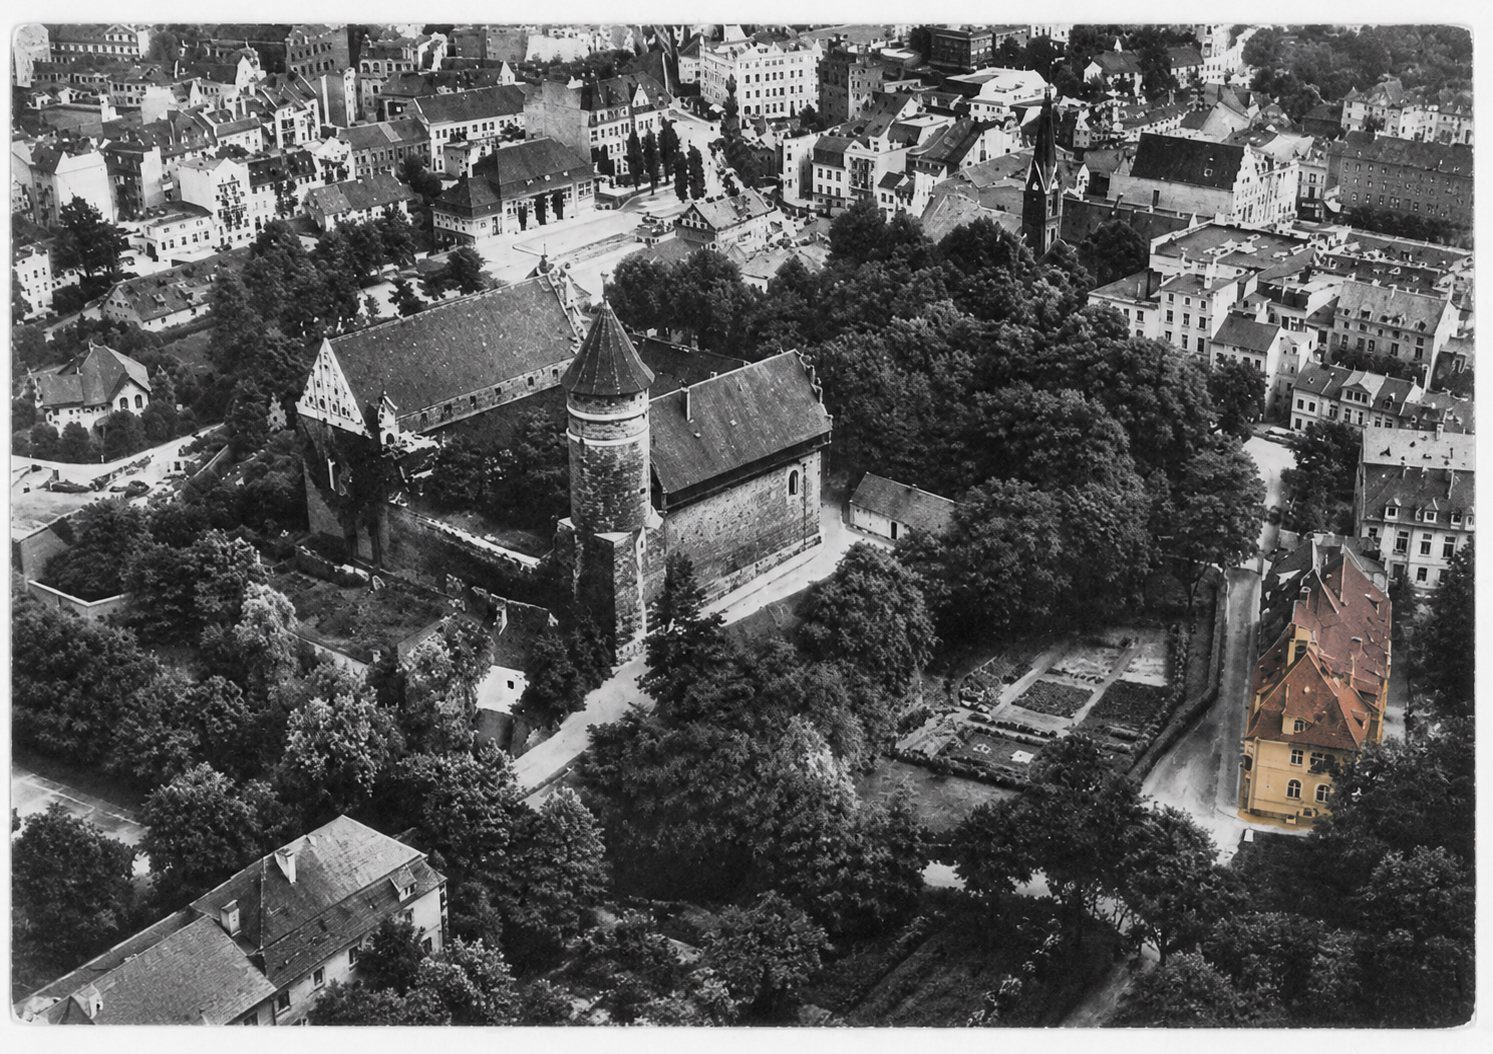
In the photograph: Allenstein from the air, the 1930s — the castle, gardens in the former moat (today the amphitheatre) and, marked in colour, our building. Archive photograph, colourisation: Apartamenty Podzamcze.
One address, seven lives.
Most tenements have one history. This one has seven. The building at Okopowa 25 was built on the line the town’s defensive walls, right below the castle of the Warmian chapter, and for a century and a half it changed its function along with the city: it was the home of a charitable association, a nursery school and a public kitchen, an orthopaedic clinic for children, an orphanage, after the war a sanitary and epidemiological station, and from the 1990s — the Polish-German European Youth Centre with a hotel and a restaurant.
We built the chronicle on documents: pre-war Allenstein address books, the register of historic monuments, postcards and photographs from archives. For each period we show exactly what changed in the building — and how we know.
First there was a wall.
Olsztyn received its town charter in 1353 and soon afterwards surrounded itself with a brick defensive wall tied into the castle of the Warmian chapter. The stretch of wall between the castle and today’s High Gate ran exactly where Okopowa 25 stands today. It is no accident that the street is called Okopowa, and in German it was called Schanzenstraße — “the street by the ramparts”.
It is on Okopowa that the largest stretches of Olsztyn’s medieval walls have survived. One reason they lasted is that houses were built onto them over the centuries — the wall became a rear wall.
The town’s line of defence is built. The old wall will later become the base and the foundation wall of our building — which is why the brick face is still visible from the amphitheatre side today.
A house on the walls.
Around 1870, as the railway reaches Olsztyn and the town begins to grow rapidly, a brick two-storey house with an attic and a partial cellar rises on the former defensive walls. Its address is not yet “Okopowa 25”: the house stands on a short lane Fischergasse (Rybacka) — a branch of Schanzenstraße that ran down towards the Łyna and the castle park. After 1945 the lane was never given a name of its own and today it is simply the drive up to the building.
On a stretch of the wall the first mass of the building appears — compact, a few bays wide, with a tall roof. The defensive wall is absorbed into the structure as a foundation wall.
The dating “around 1870” comes from the building records; the register of historic monuments describes the house as dating from the beginning of the 20th century, which corresponds rather to its present, extended form. The oldest part may be older than its current shape.
The wing facing the Łyna.
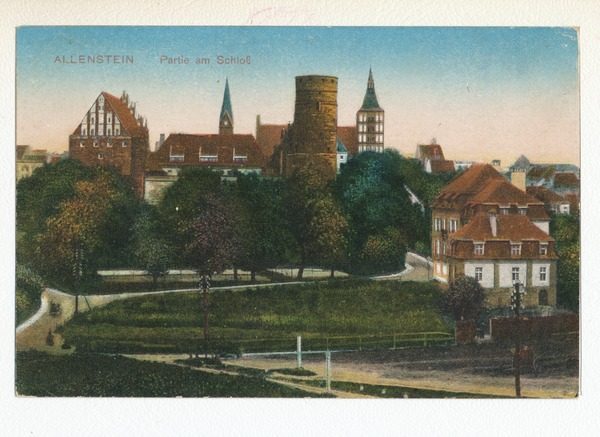
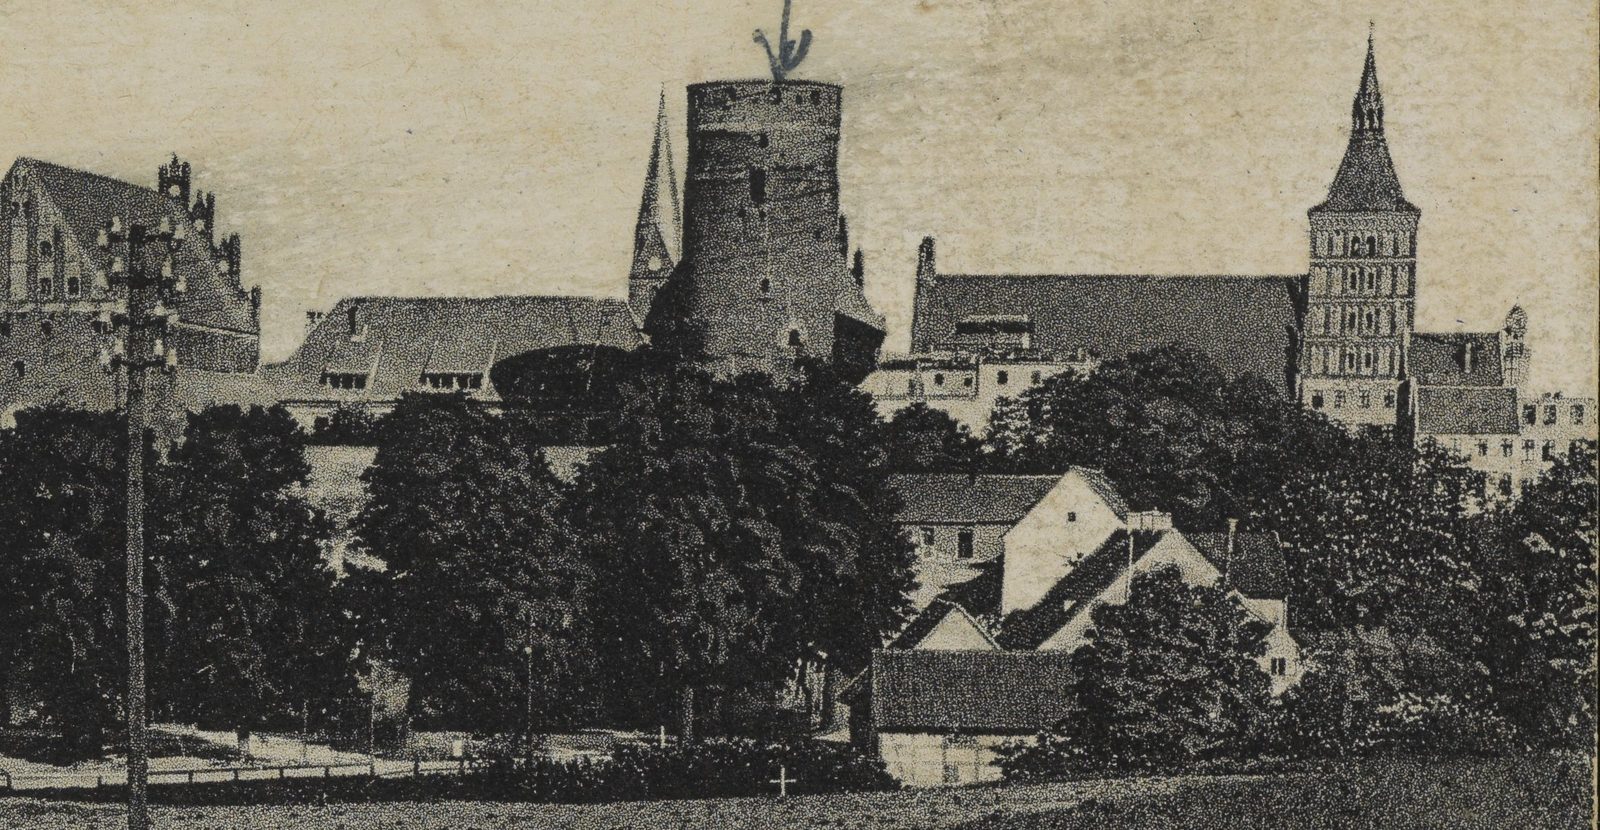
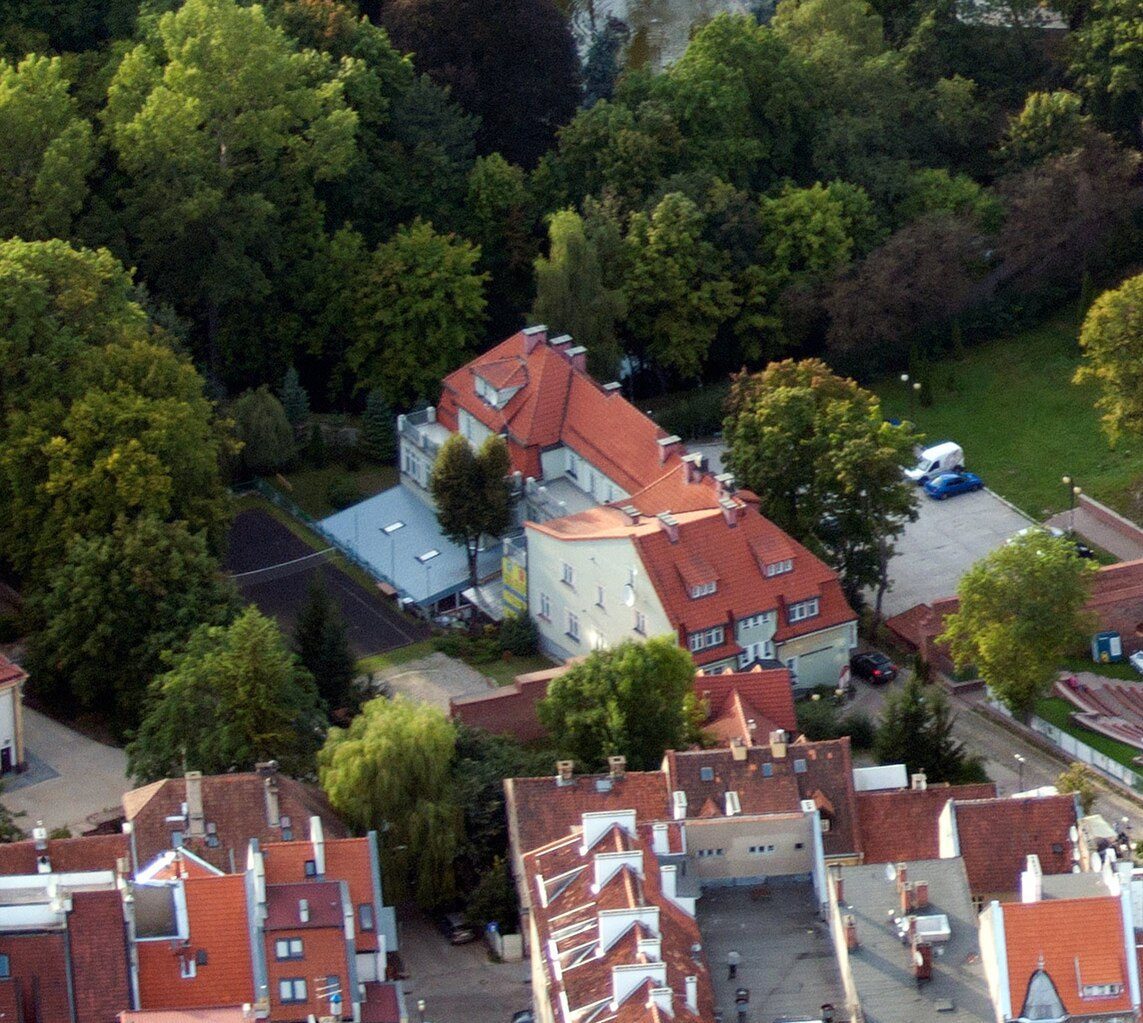
Around 1900 the building is extended on the river side. This gives it the distinctive, many-massed silhouette we know from the postcards: a tall hipped roof with a row of dormers, a lower wing and the brick plinth of the old wall beneath the elevation. From then on the house is one of the most visible elements of the Olsztyn skyline seen from the west, from below the castle.
A wing is added on the Łyna side, with a new habitable attic with dormers and a rendered façade. The volume of the building roughly doubles — the base for its future care and medical role.
Dorotheenhaus. A charitable house.
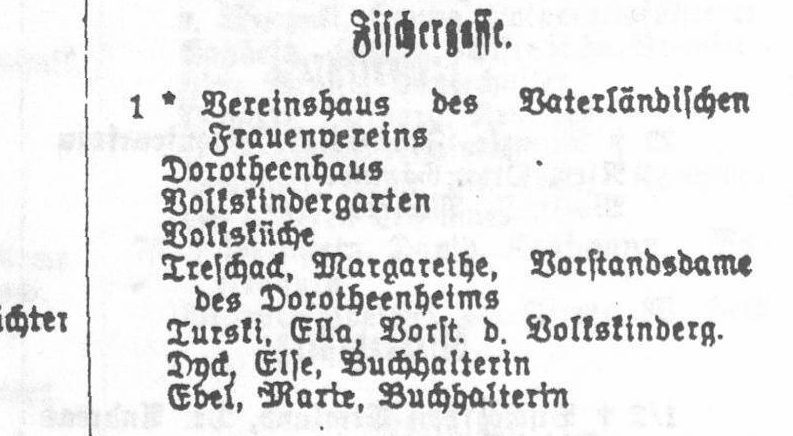
In the Allenstein address book of 1913, at the address Fischergasse 1 the first record of our building appears. This is Vereinshaus des Vaterländischen Frauenvereins — the association house the Patriotic Women’s Association — the largest women’s organisation in Prussia, working under the sign of the Red Cross as its women’s arm. The house is named after Dorotheenhaus.
Under one roof there are then: public nursery school (Volkskindergarten), public kitchen (Volksküche) serving meals for the poor, and the association’s office. The house is run by Margarethe Treschack and the nursery school by Ella Turski; the books are kept by two bookkeepers. This is the “charitable institution” of the accounts — and now we know exactly what it was.
The building takes on a public function: a nursery school, a canteen and the association’s offices. The interiors are divided into a children’s room, a kitchen with a serving hatch and office rooms.
Military hospital.
In the summer of 1914 the front passes close to Olsztyn — the Battle of Tannenberg is fought a few dozen kilometres away. The garrison town turns its schools, hotels and association houses into field hospitals. Red Cross organisations, and the Vaterländischer Frauenverein was one of them, were required by law to run reserve military hospitals, and their sisters worked with the wounded. Accounts of the building speak of a military hospital operating within these walls.
The nursery and canteen rooms are turned into hospital wards. After the war the house never fully returns to its former role — its medical career begins.
The military hospital function is known from accounts and from the owner’s profile; the address books of 1913 and 1921 contain no separate entry, which is typical of temporary wartime hospitals.
A home for children with disabilities.
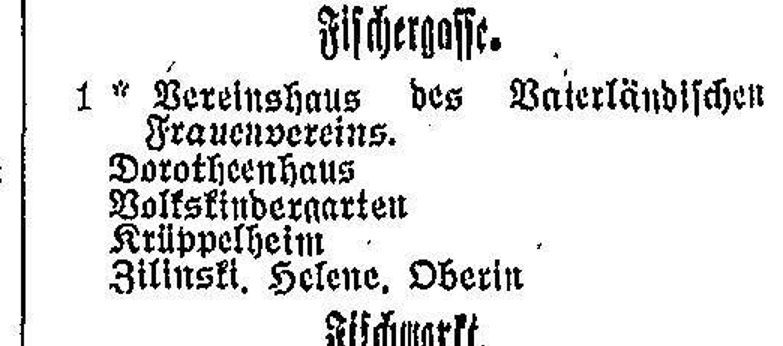
A year after the plebiscite in which the people of Warmia voted on belonging to Germany or to Poland, the address book records a new institution in the Dorotheenhaus: Krüppelheim — a care home for children with physical disabilities, in the language of the day “crippled children”. It is run by a matron (Oberin) Helene Zilinski. The public nursery school is still running; the public kitchen disappears from the record.
Residential care comes into the building: children live here permanently. Bedrooms appear, an isolation room and the first exercise room — the seed of the future clinic.
An orthopaedic institution. A sanatorium for children.
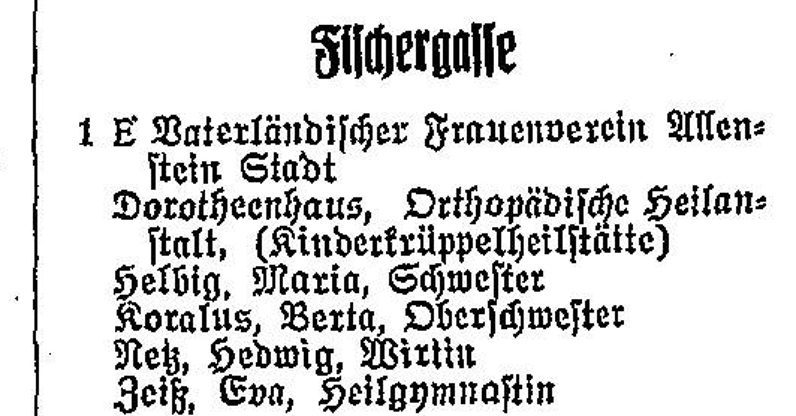
By 1927 the Dorotheenhaus is a fully fledged medical institution: Orthopädische Heilanstalt (Kinderkrüppelheilstätte) — an orthopaedic treatment institution for children. The owner of the building is still the Vaterländischer Frauenverein Allenstein-Stadt. The book lists the sisters Maria Helbig and Berta Koralus (the matron), the housekeeper Hedwig Netz and a remedial gymnast Eva Zeiß — in other words a physiotherapist. Five years later, in 1932, the institution has its own telephone number (2536) and a theatre sister Charlotte Matschke: treatments were carried out in the building.
At the same time, at the foot of the building the city is laying out the former castle moat — postcards and aerial photographs from the 1930s reveal a promenade along the Łyna and gardens at the foot of the wall. The house with the red roof, seemingly glued to the castle, becomes a fixture in views of Allenstein.
Conversion into a clinic: a treatment room and an operating theatre, a remedial gymnastics room, wards with beds for young patients, the sisters’ quarters in the attic. This is the most far-reaching remodelling of the interiors since the extension of around 1900.
Under the sign of the Red Cross.
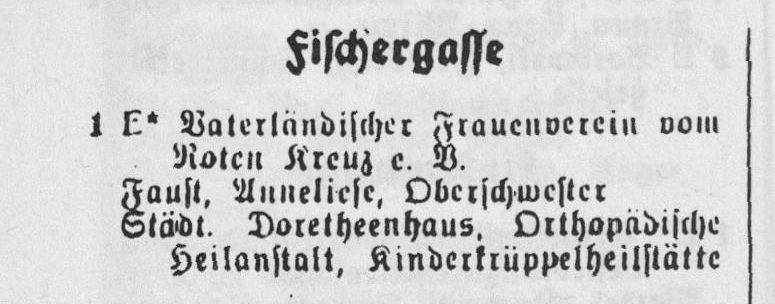
The last pre-war Allenstein residents’ book, from 1938, records the owner in full: Vaterländischer Frauenverein vom Roten Kreuz e.V. — Patriotic Women’s Association of the Red Cross, in the 1930s absorbed into the structures of the German Red Cross (DRK). Hence the memory of a “Red Cross headquarters”. The institution itself now bears the name Städt. Dorotheenhaus, Orthopädische Heilanstalt — a municipal orthopaedic institution; the city has taken over the running of the clinic, and the matron of the sisters is Anneliese Faust.
During the war years the Dorotheenhaus serves as an orphanage (Waisenhaus) — that is how post-war notices from families searching for children who were here in 1944 remember it.
A change of operating owner: from a private association to the city. The orthopaedic clinic works until the end of the war, and its wards also serve as a children’s home. The building will survive January 1945 — unlike much of the Old Town.
Olsztyn. Sanitary inspectorate.
In January 1945 Allenstein becomes Olsztyn. The Old Town burns, but the castle and the buildings below it survive. Fischergasse disappears from the maps — the building is given an address on the street Okopowa 25, whose name is a faithful translation of the former Schanzenstraße. The old clinic, with its treatment rooms and services, is a natural home for the new public health service: the building becomes home to Sanitary and Epidemiological Station. Through the decades of the Polish People’s Republic, sanitary testing and supervision of the city were run from here.
Some of the rooms — especially the spacious attic and the cellars — serve in this period as museum stores for the collections of the museum housed in the neighbouring castle. Right next door, in the former castle moat, the municipal amphitheatre takes shape — today the Czesław Niemen Amphitheatre.
A new address, a new function: the laboratories and offices of the sanitary and epidemiological station in place of the hospital wards, museum stores in the attic. The form and the roof stay unchanged — which is why in 1989 the building enters the register of historic monuments almost in its 1930s shape.
Listed monument no. A-1851.
On 8 November 1989 — in the week the Berlin Wall came down — the Voivodeship Heritage Conservator entered the house at Okopowa 25 in the voivodeship register of monuments under the number A-1851. From then on every change to the façade, the joinery or the roof requires the conservator’s approval. For the building it is a guarantee that its silhouette — the same one seen on postcards from a hundred years ago — will be preserved.
Legal status. The building is placed under heritage protection as part of the historic complex of the Old Town and the defensive walls.
The foundation act. A house of two nations.
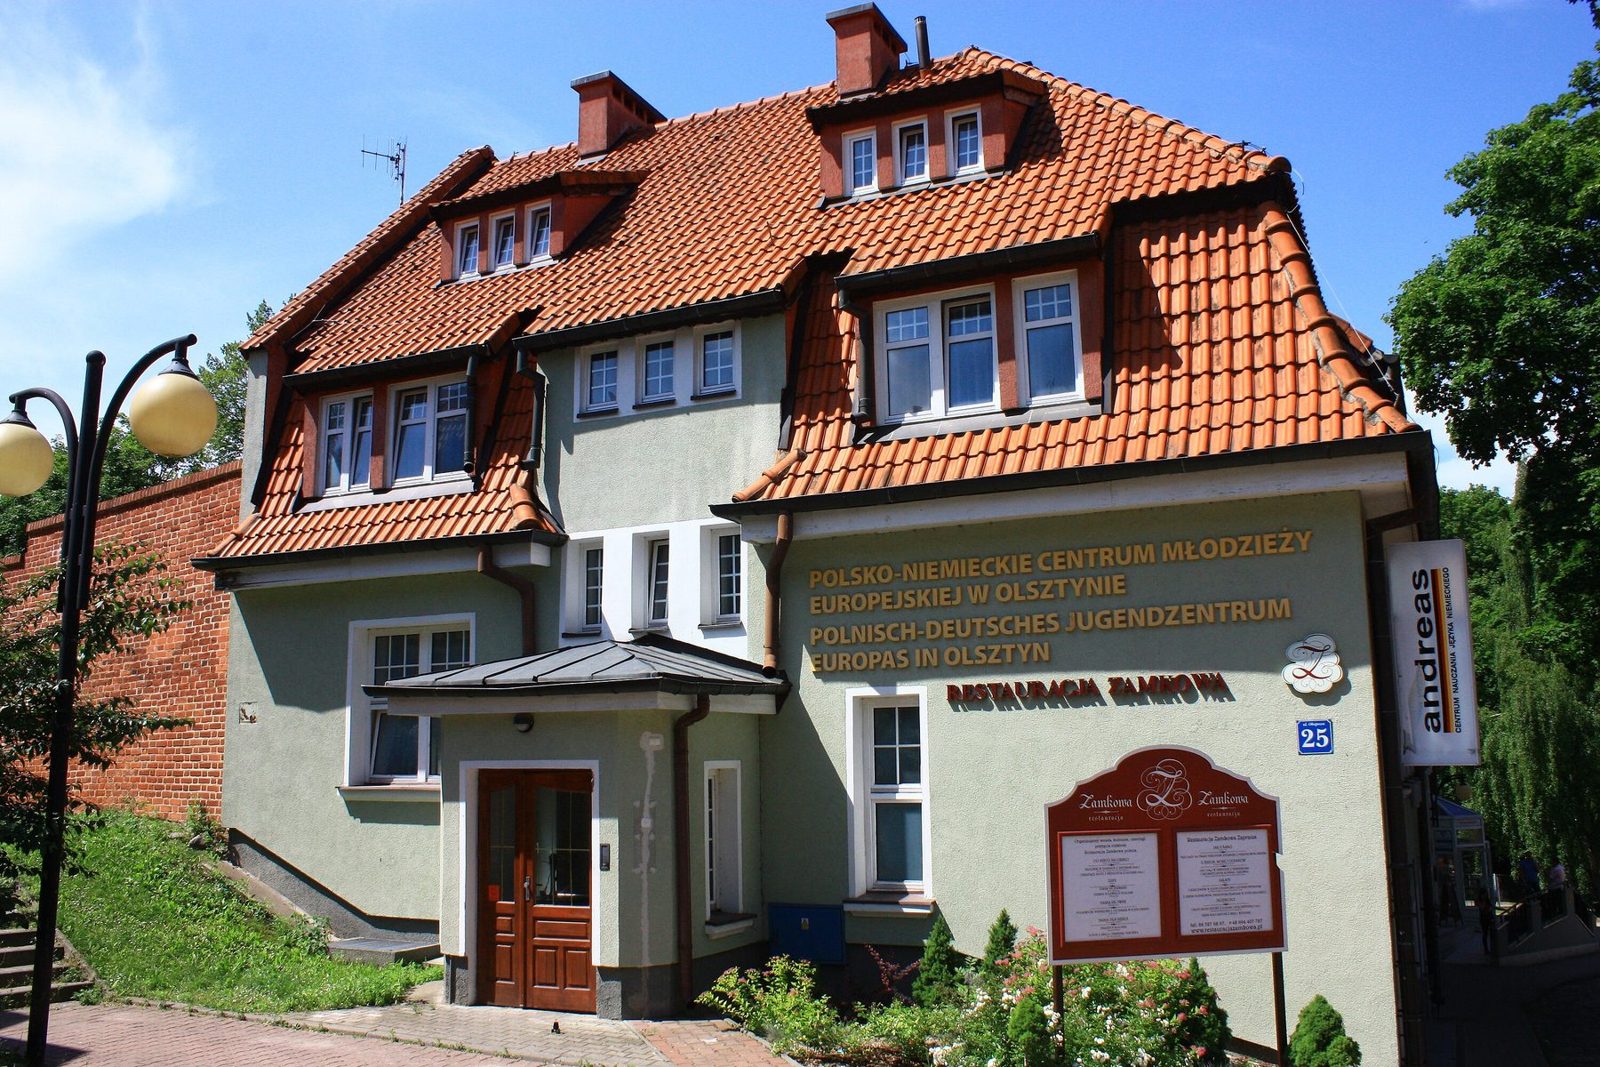
After the sanitary inspectorate leaves, the city looks for a new role for the monument. The answer comes in the spirit of the 1990s: in 1993 the Polish-German European Youth Centre association is founded, and in 1994 a foundation act is symbolically laid in the walls of the building Centre. A comprehensive renovation begins that reaches down to the foundations: strengthening of the structure, the walls and the floor slabs, new stairwells, repair of the roof truss, replacement of the joinery and of all the services.
In 1995 the Centre opens its doors. For more than a quarter of a century youth groups from Poland and Germany come here for language courses, seminars and exchanges. The house receives guests in 21 rooms with 50 beds, has four conference rooms for 16–120 people and a restaurant seating 80 — the Castle Restaurant, for years one of the favourite venues for Olsztyn weddings and communions.
The first complete renovation in the building’s history (foundations, structure, floor slabs, stairwells, roof truss, joinery, services). The interiors are given a hotel and conference layout: rooms on the upper floors, function rooms and a restaurant on the ground floor, a new bilingual sign on the façade.
Into the hands of the people of Olsztyn.
In 2021 the building passes into the hands of private investors — Maciej Suwik and Tymon Zastrzeżyński, entrepreneurs from Olsztyn who have always supported business in their home city and want to invest right here. They set up the company Centrum 25. The house does not stand empty for a moment: the new owners run a hotel under the name Centrum25, and when war breaks out in Ukraine in February 2022 they open it to refugees, to whom the building — as it did a century earlier for the children of the Dorotheenhaus — gives shelter.
After 26 years in the hands of the association, the building returns to private owners. The hotel function is retained, but planning begins for a thorough conversion that will give the monument a new life.
A new splendour.
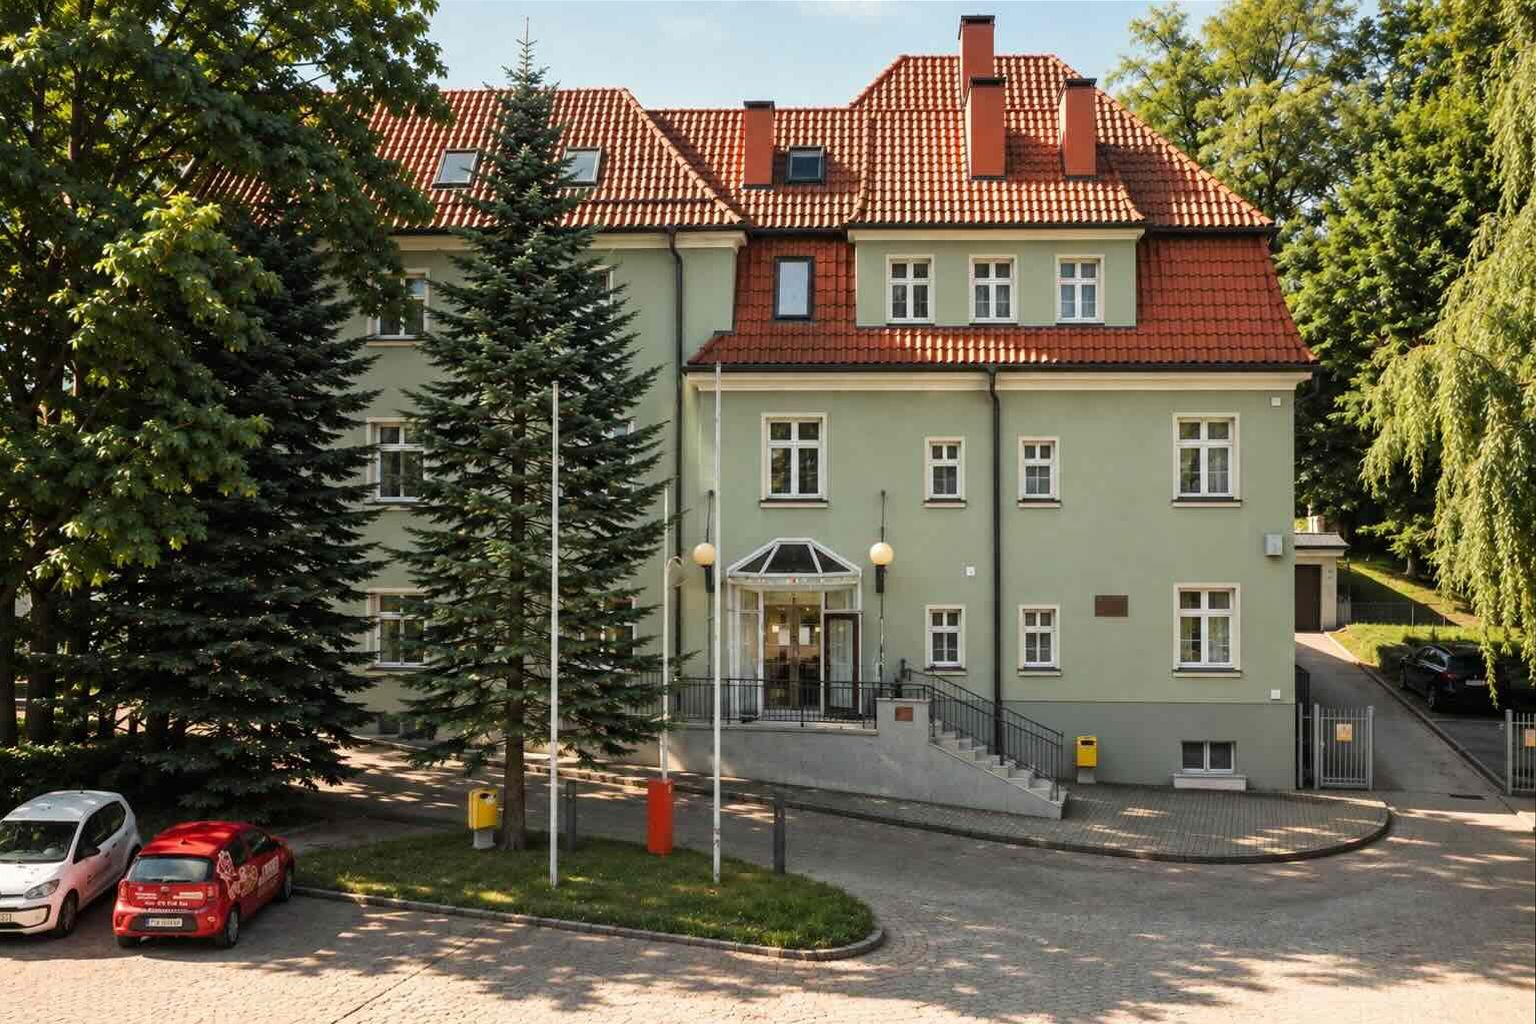
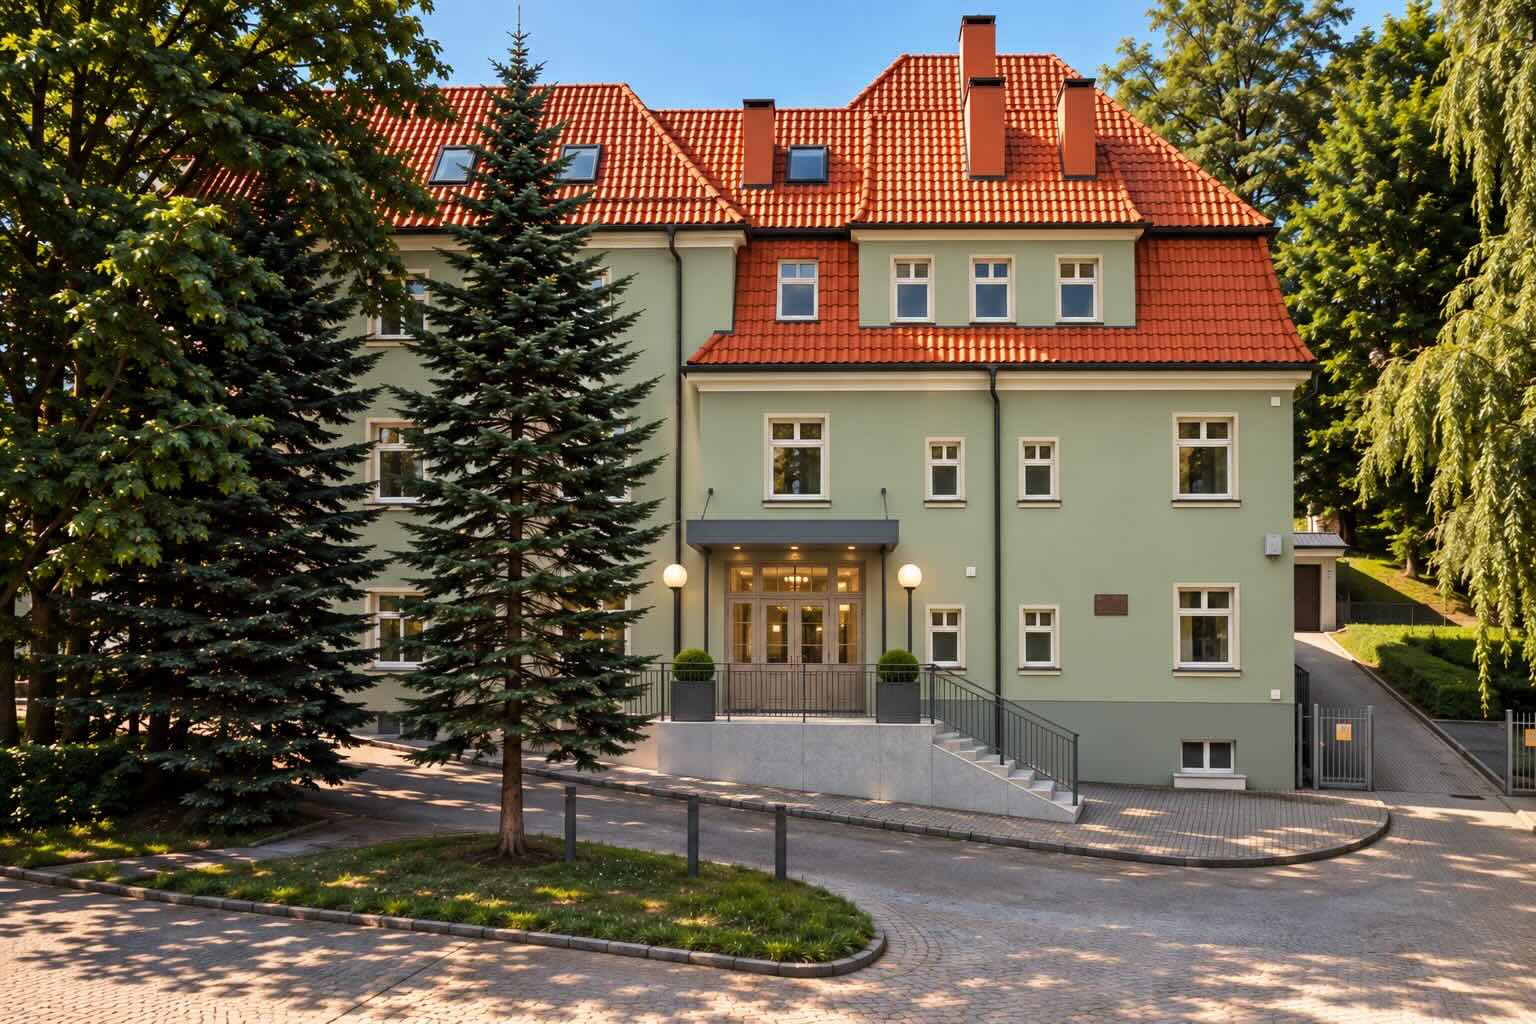
In 2024 renovation works begin, aimed at restoring the building to the splendour worthy of its place in the very heart of Olsztyn. The scope agreed with the heritage conservator covers replacing the entire roof covering together with the tiles, a complete replacement of the window joinery with handmade timber windows with glazing bars, demolition of the lean-to additions that are not part of the historic building, remodelling of the entrance, a new façade, recreating the timber finishing elements, rebuilding the external terraces, and insulating and rendering the foundation walls — the very walls in which the medieval wall sits.
Inside, a completely new layout takes shape: 38 intimate apartments with their own bathrooms, a common area, a restaurant with a terrace on the ground floor — where the Castle Restaurant operated for years — an underground garage beneath the former court and the infrastructure that lets guests enter the building without a reception desk, using their phone. We show the progress of the works as it happens in the section Interiors & Construction.
The second complete renovation in the history of the house and the first such deep change to the interior layout since the days of the clinic: instead of hotel rooms — self-contained apartments. The massing, the roof and the silhouette stay faithful to the postcards of a hundred years ago. Apartment handover: December 2026; new façade and entrance: March 2027.
This is where it begins a new history.
Apartamenty Podzamcze is a new life for a house that has stood for a century and a half where Olsztyn begins: on the defensive walls, below the castle, above the Łyna, next to the amphitheatre. A building that has always served people — children, the sick, the young of two nations — now becomes a place to live in, to relax in and to invest in.
Sources and notes.
We based the chronology on documents available in digital archives. Wherever a fact comes solely from accounts or from the building records, we say so in the text. The German name of ul. Okopowa is Schanzenstraße; the pre-war address of the building is Fischergasse 1 (a lane left without a name after 1945).