Renovation diary · status as at September 2026

The tenement returns to its own character.
Step by step, under the conservation officer’s eye.

The renovation is carried out under the strict supervision of the heritage conservation officer. The principle is simple: whatever is historic stays and is restored to its former shape — whatever was tacked on over the decades goes. Below we show, without retouching, what we have already done, what we are working on now and what we are deliberately leaving until the very end. We plan to hand over the apartments in December 2026, and the new façade and entrance — the last and most visible stage — for March 2027.

DoneThe structure and the hardest parts
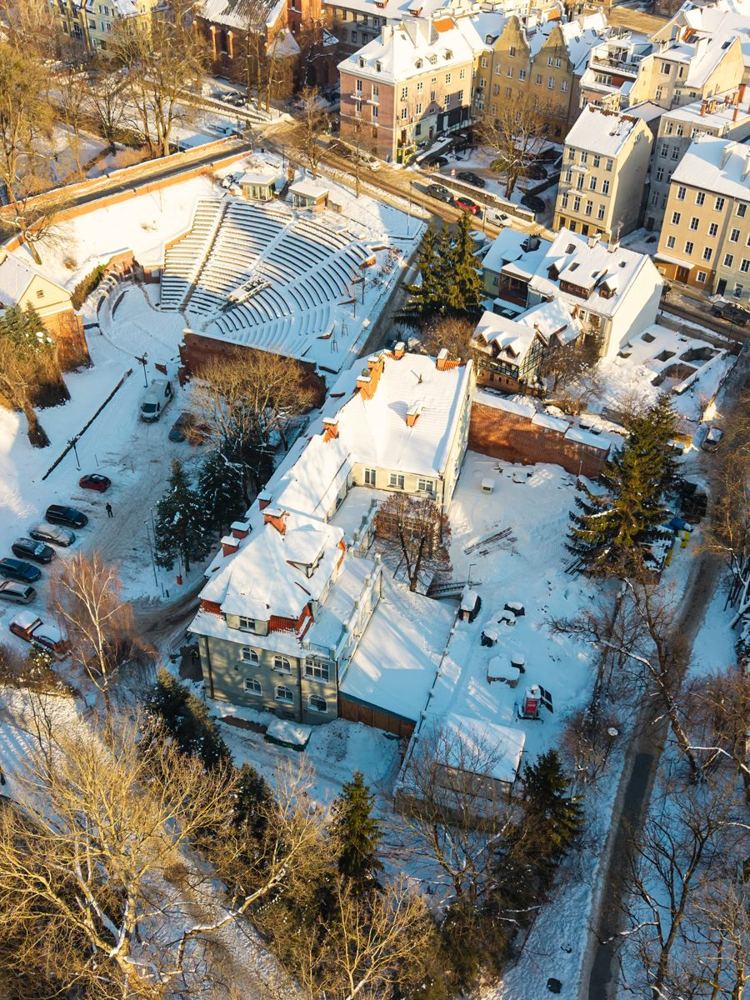
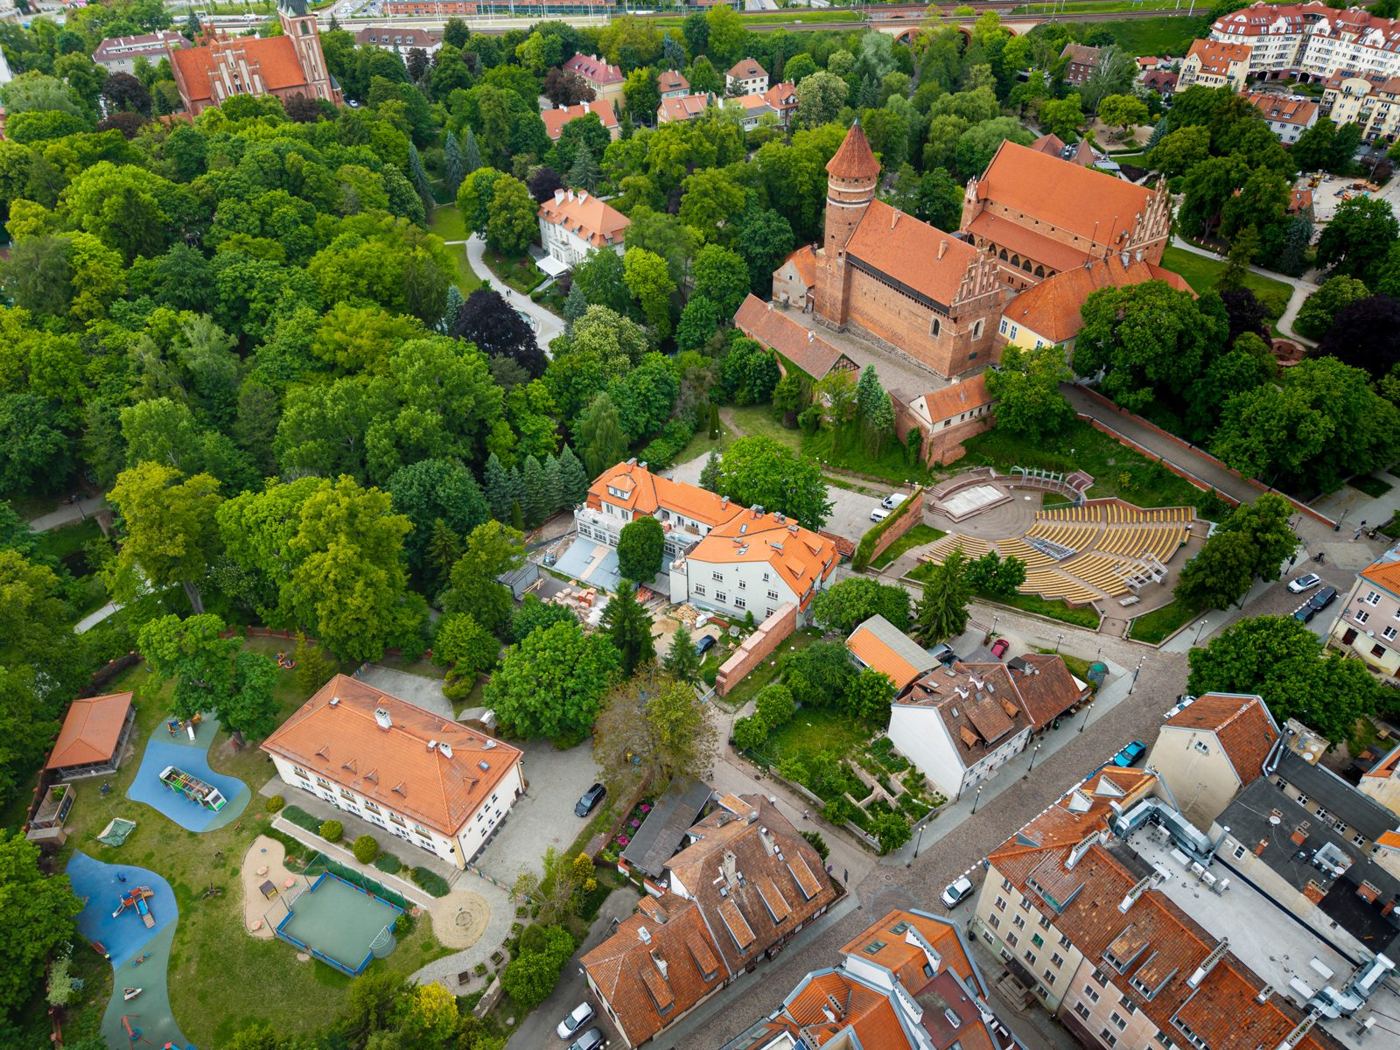
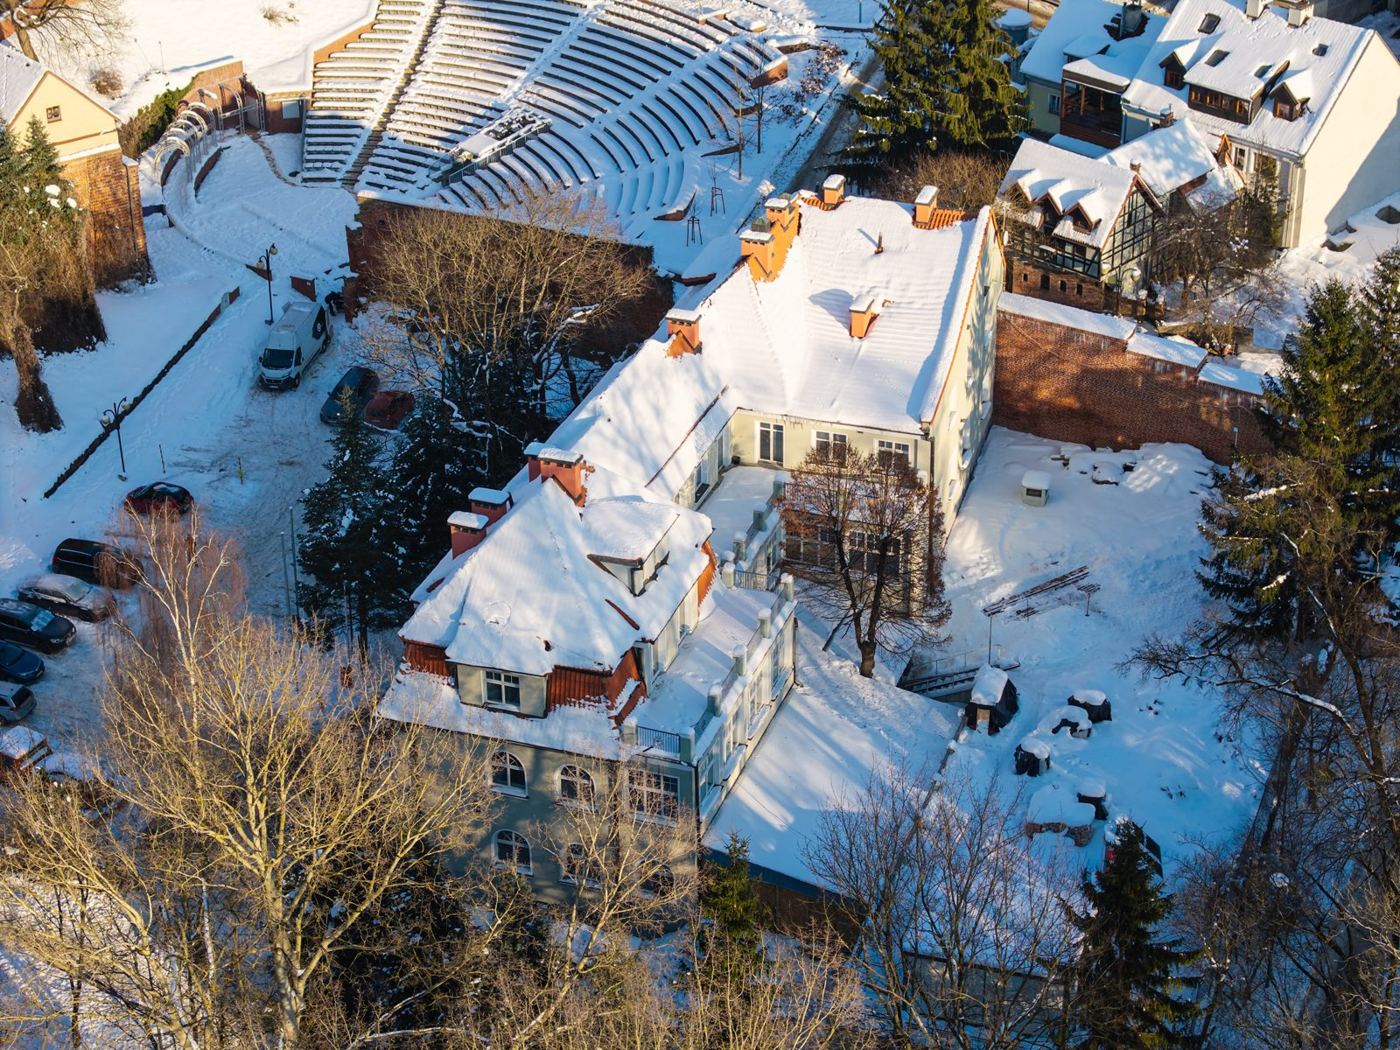
The new tiled roof — drone view
New roof and tiles
A new timber window with glazing bars
Timber windows with glazing bars
The form of the building without lean-tos, May 2026
The form without lean-tos
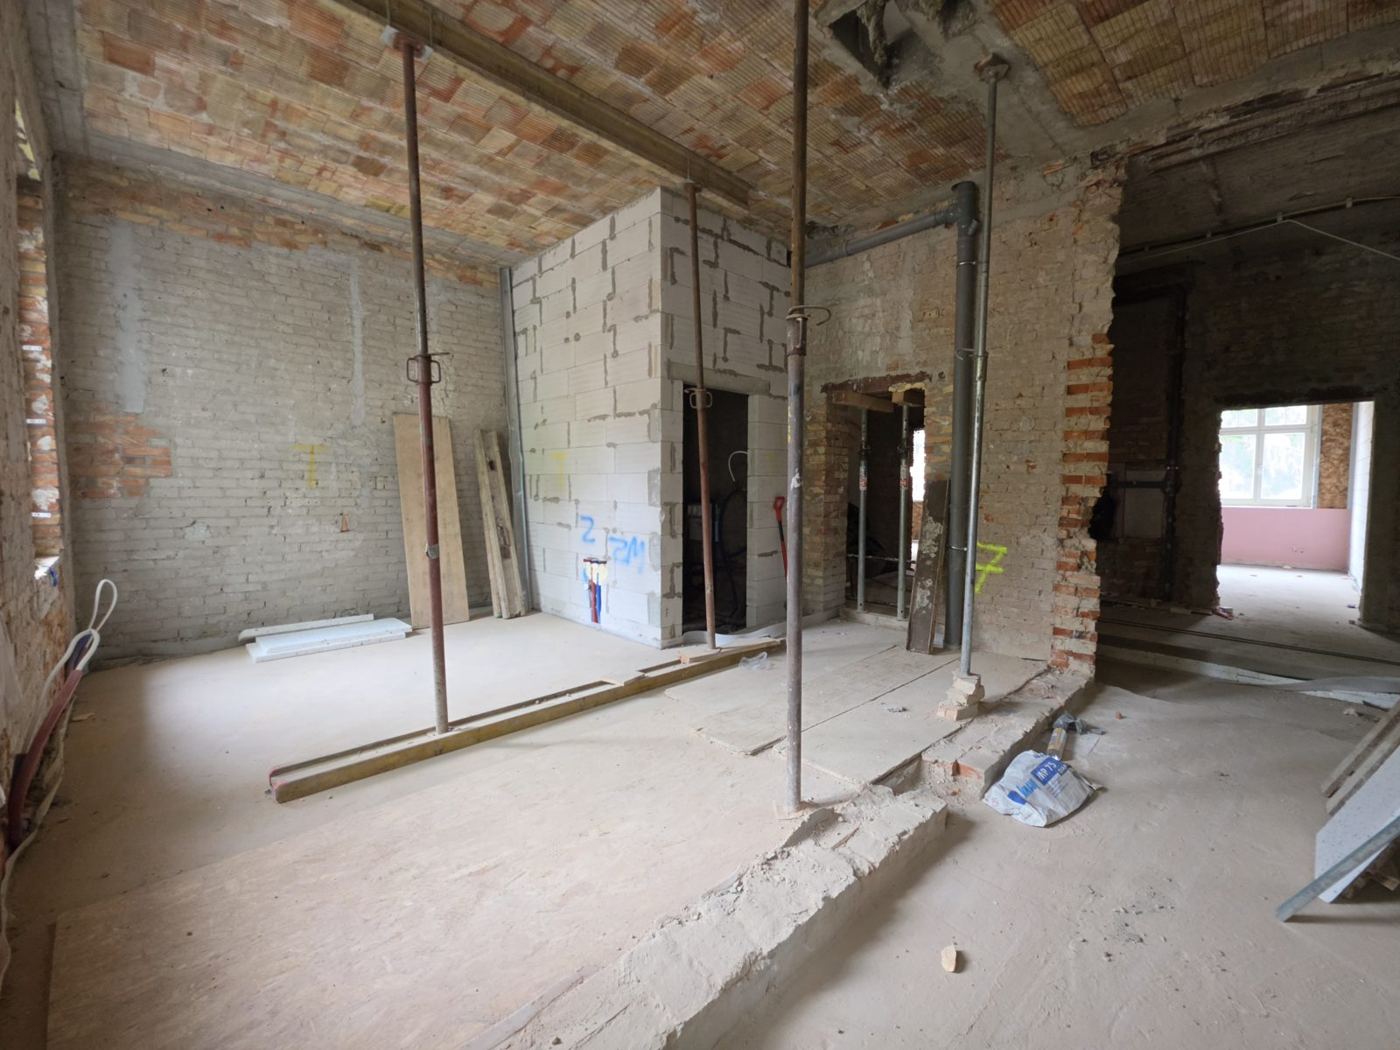
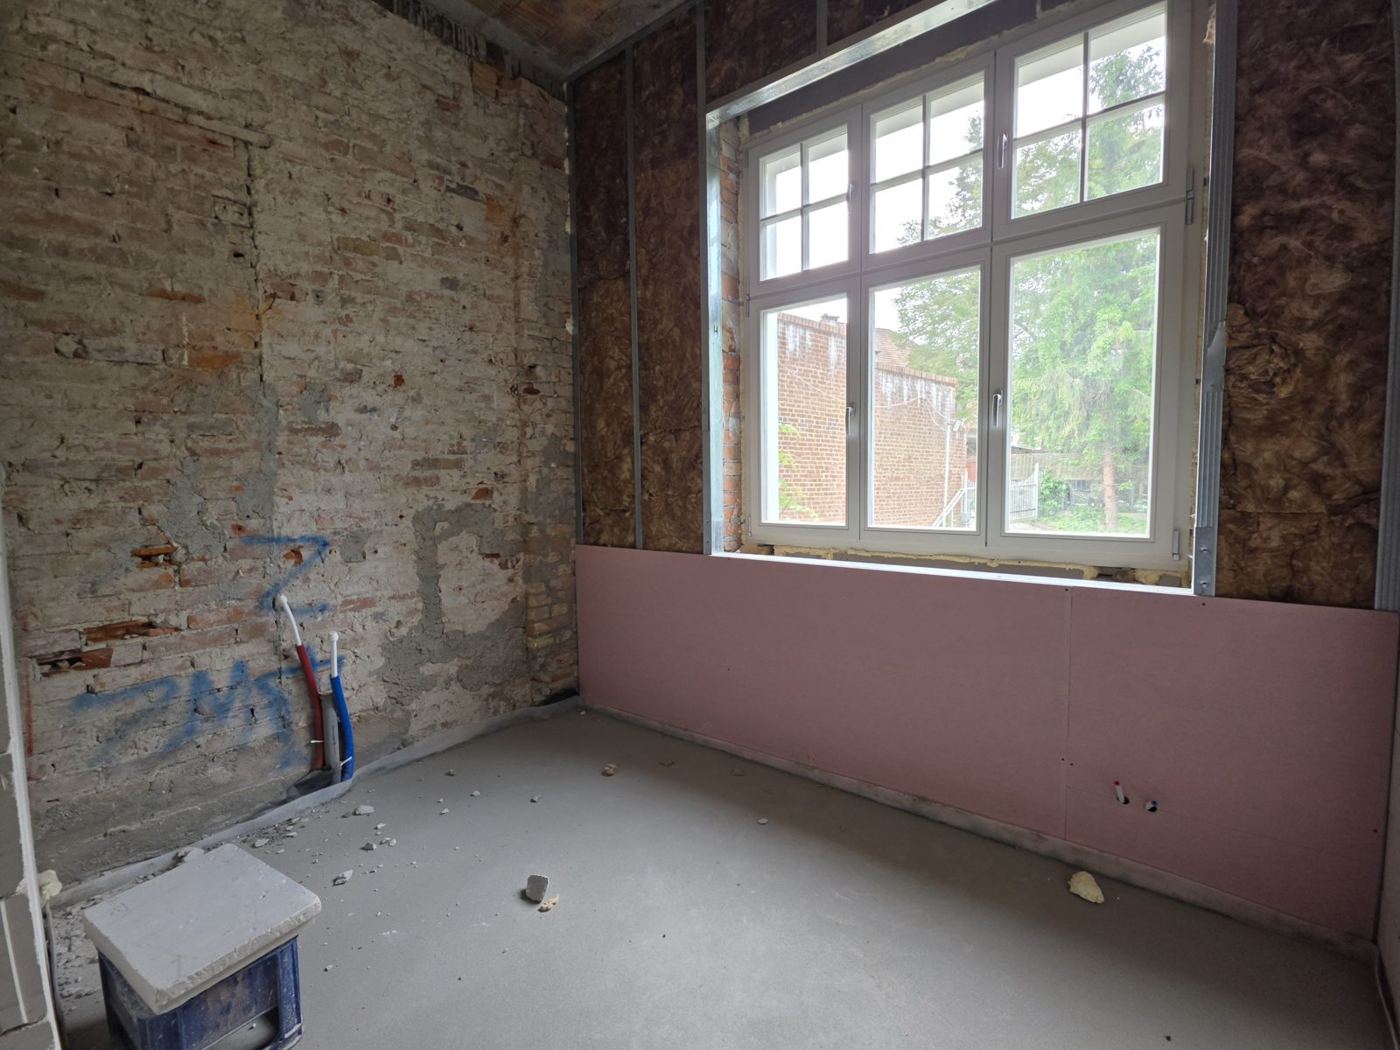
New services in the walls
New services and layout
  • A new roof — all tiles and covering replaced
  • All windows replaced with handmade timber ones with glazing bars — the pattern agreed with the conservation officer
  • Lean-to additions that were not part of the historic building demolished
  • A completely new room layout — 38 apartments in place of the former offices
  • All services replaced: electrics, water, drainage, heating, ventilation, data and telecoms
In progress · September 2026Interiors and what you cannot see
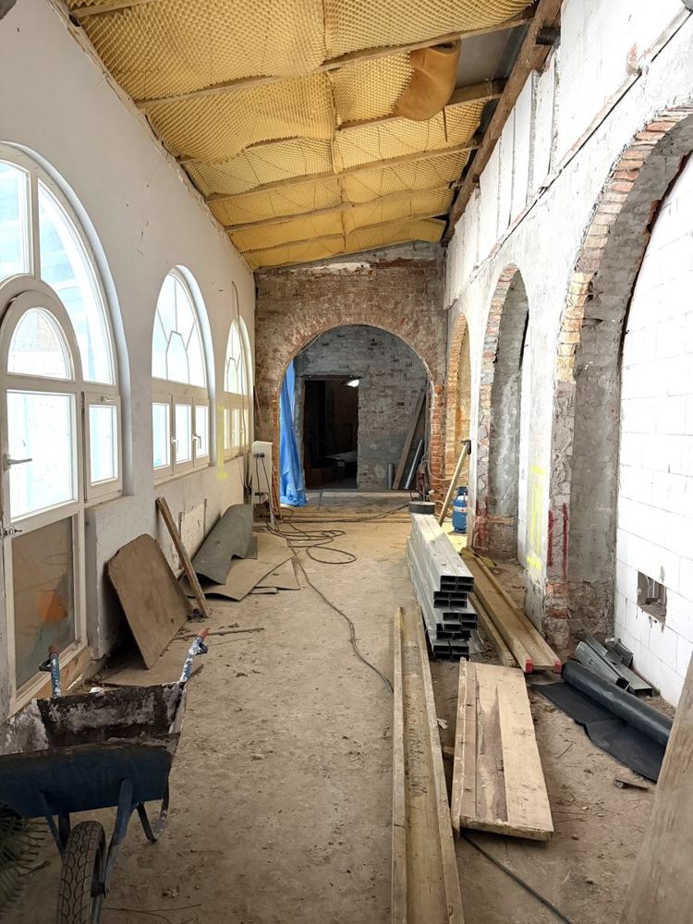
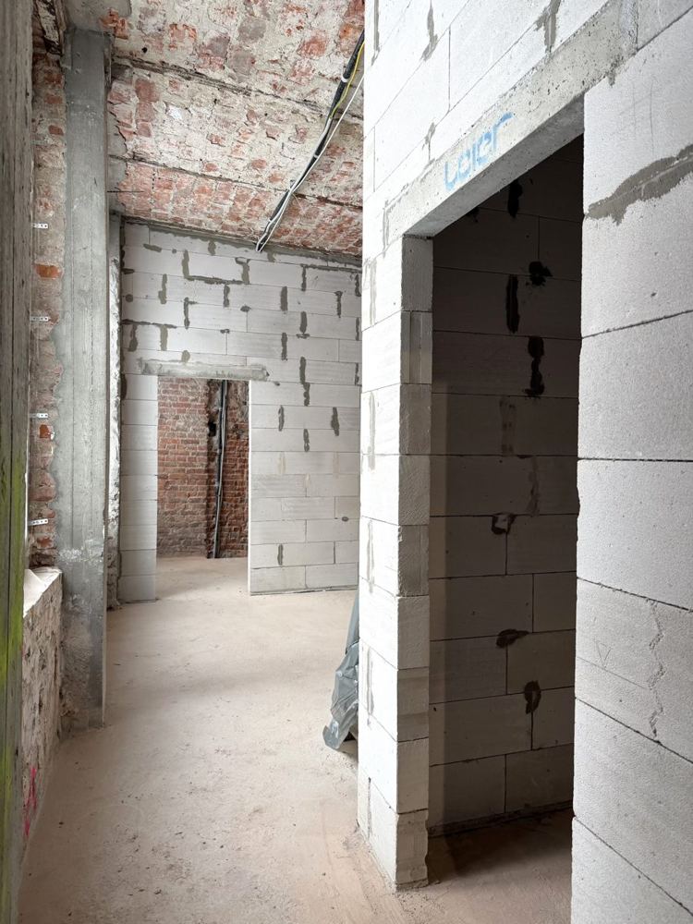
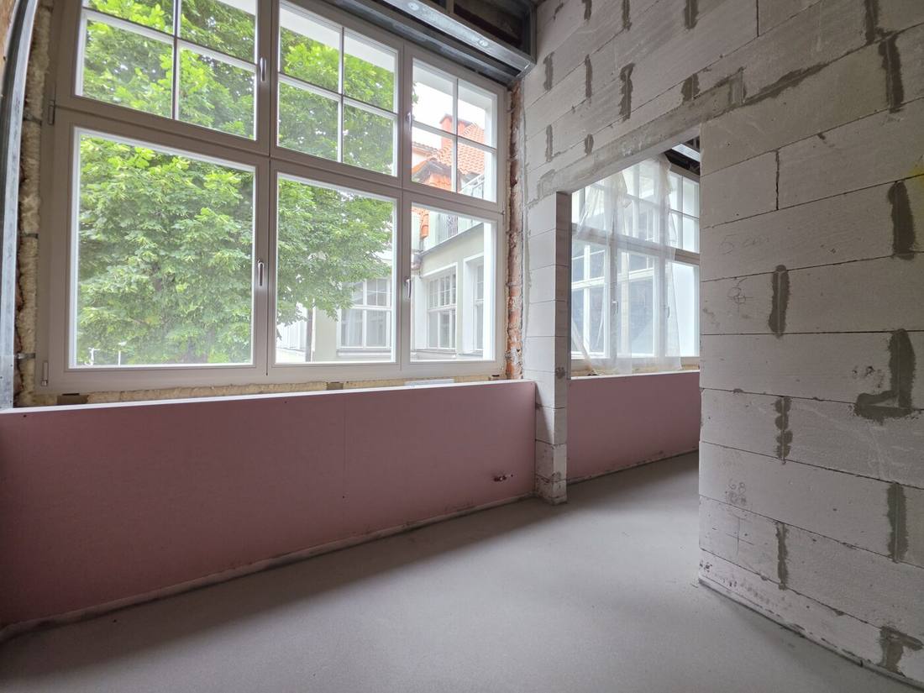
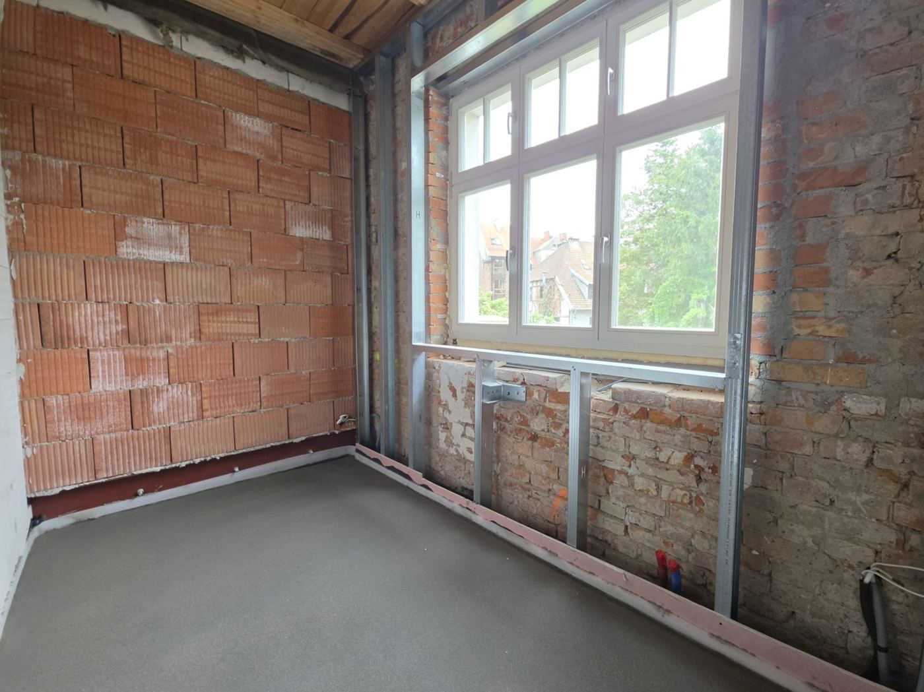
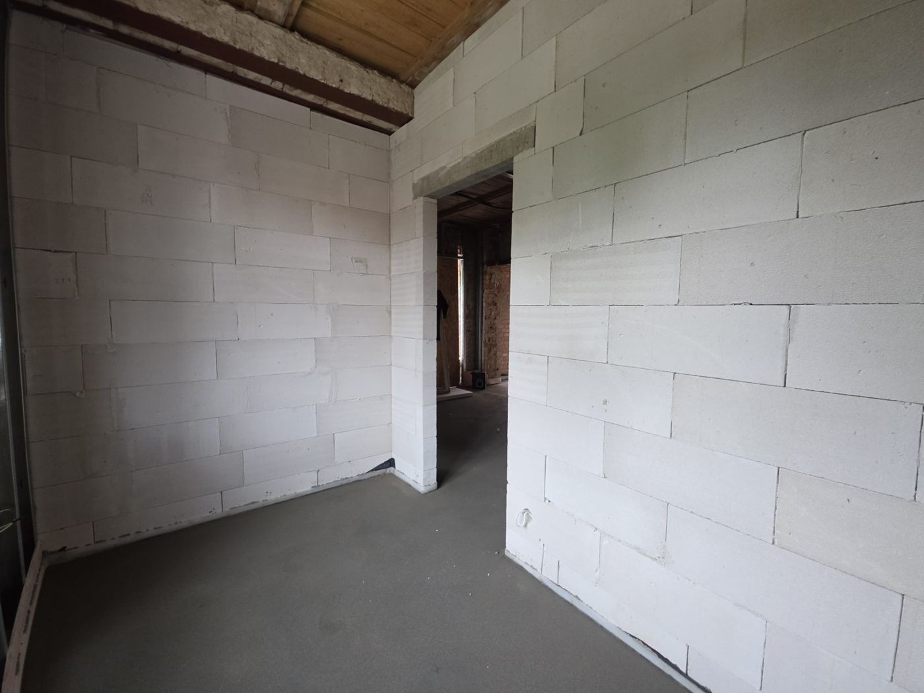
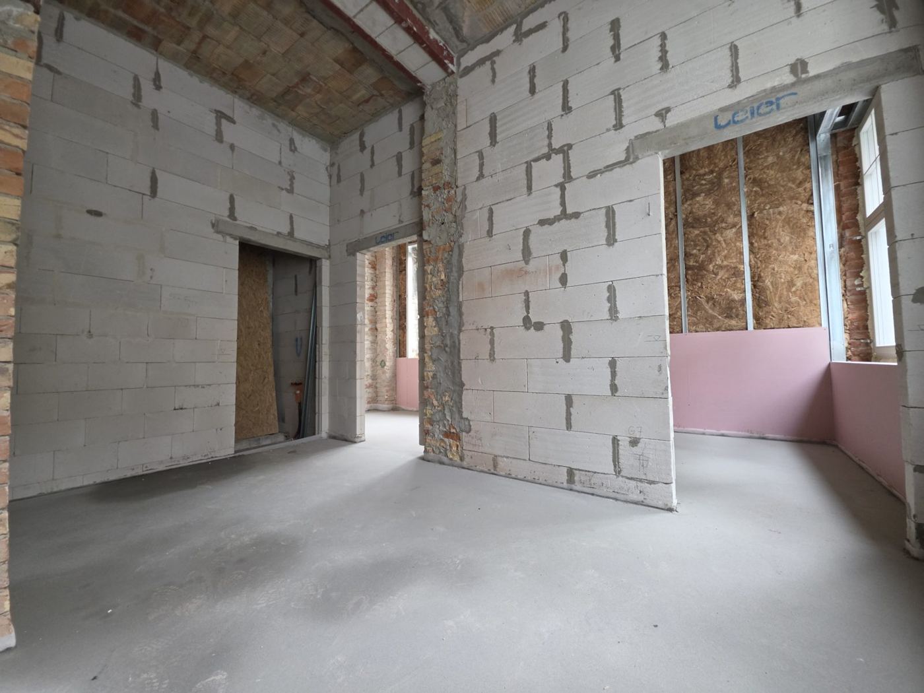
New apartment walls before finishing
Apartment finishes
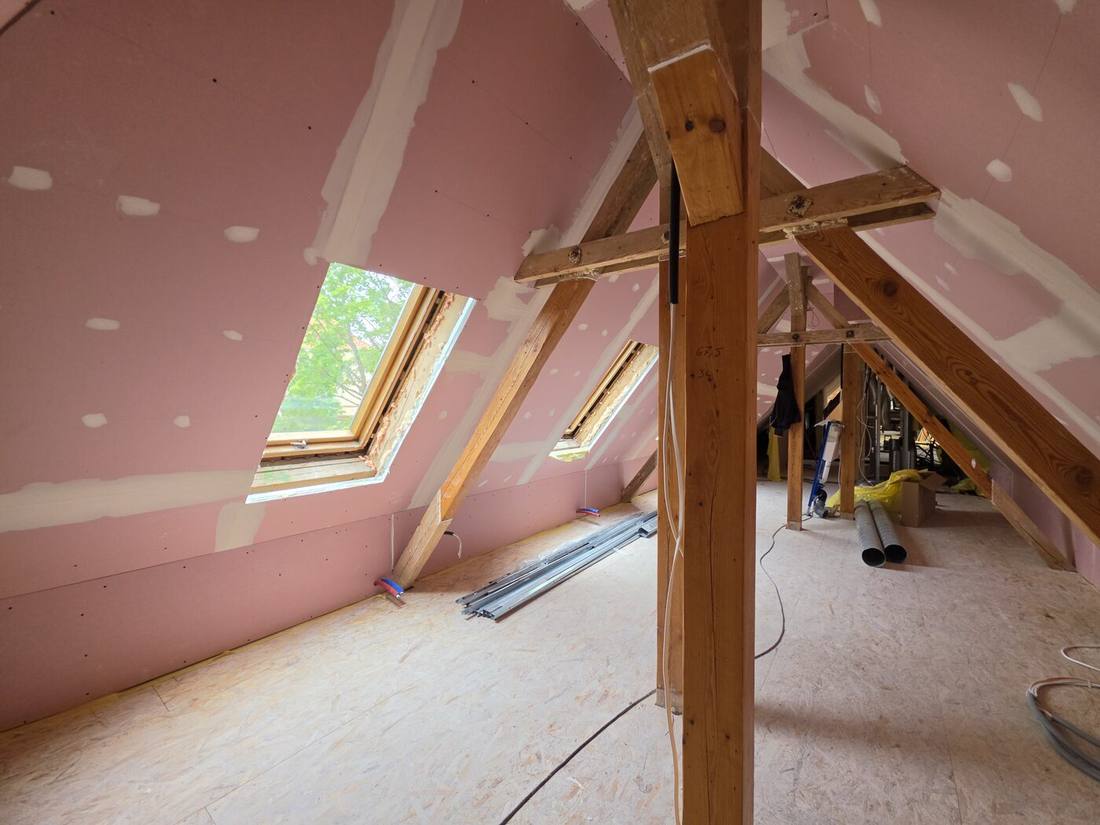
Attic lining with a roof window
Attic
The former court — site of the underground garage
Garage beneath the court
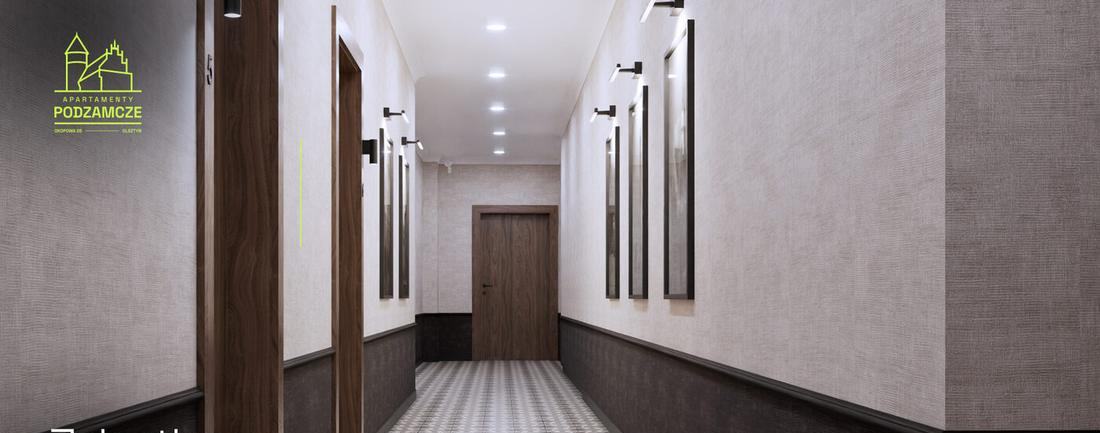
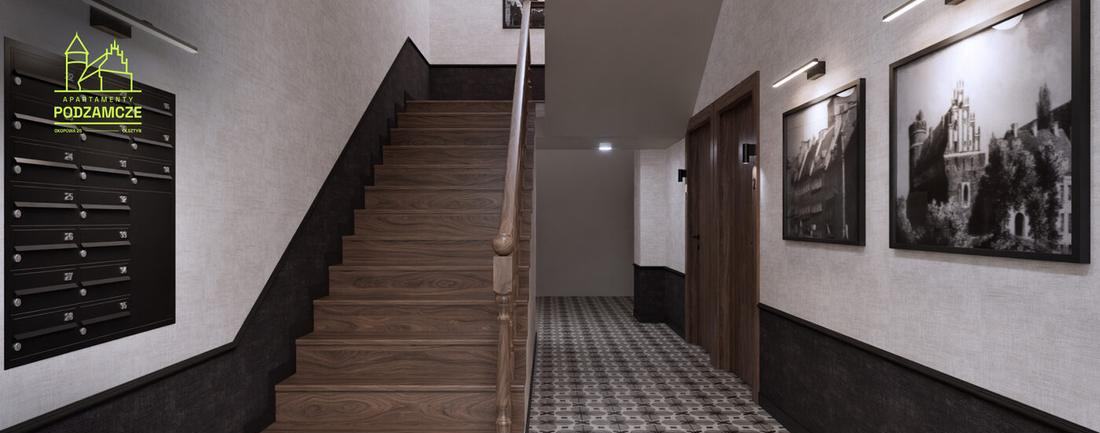
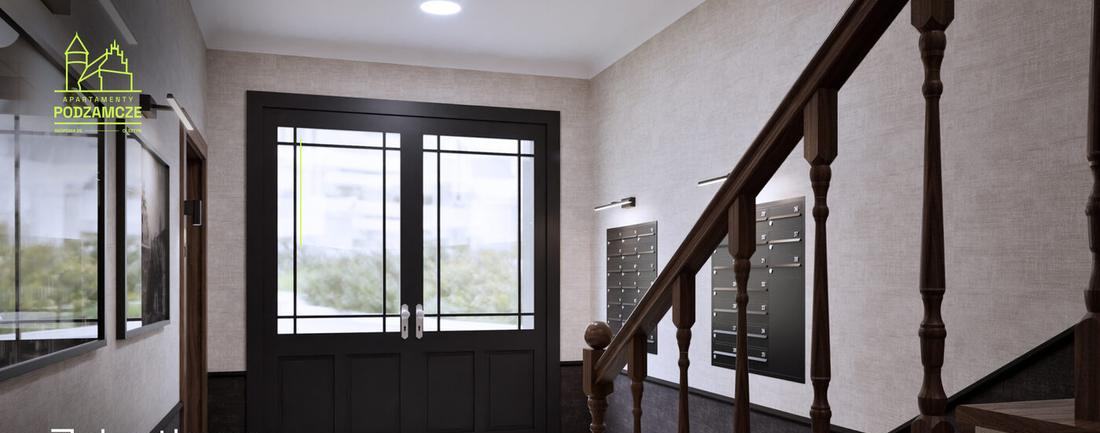
Stairwell — visualisation
Stairwells, lift, corridors
  • Apartment finishing in the “Warmian classic” specification
  • Attic: the structure is done, lining out and roof windows under way
  • Underground garage beneath the former tennis court
  • Stairwells, lift, corridors, restaurant and laundry on the ground floor
Right at the endThe building’s new face
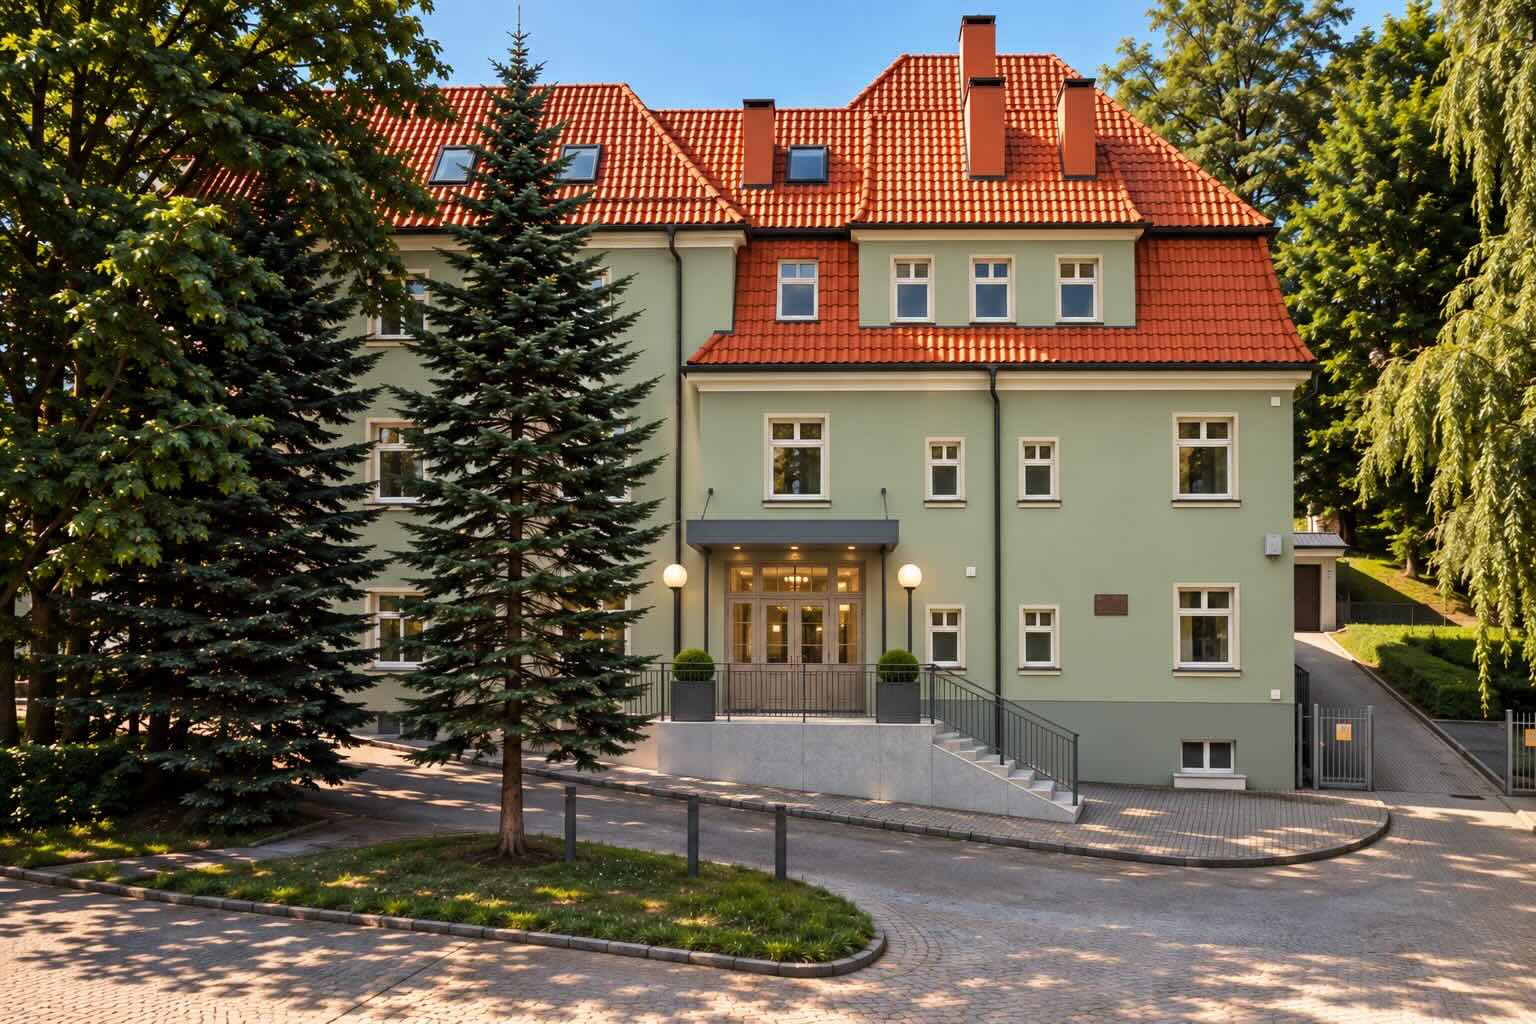
The tenement after renovation — visualisation, March 2027
Visualisation* — March 2027
The new entrance to the building — visualisation
New entrance
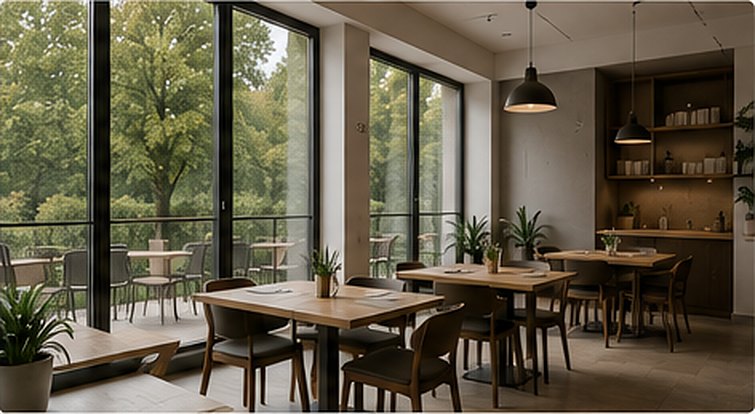
Restaurant with a terrace — visualisation
Restaurant with a terrace
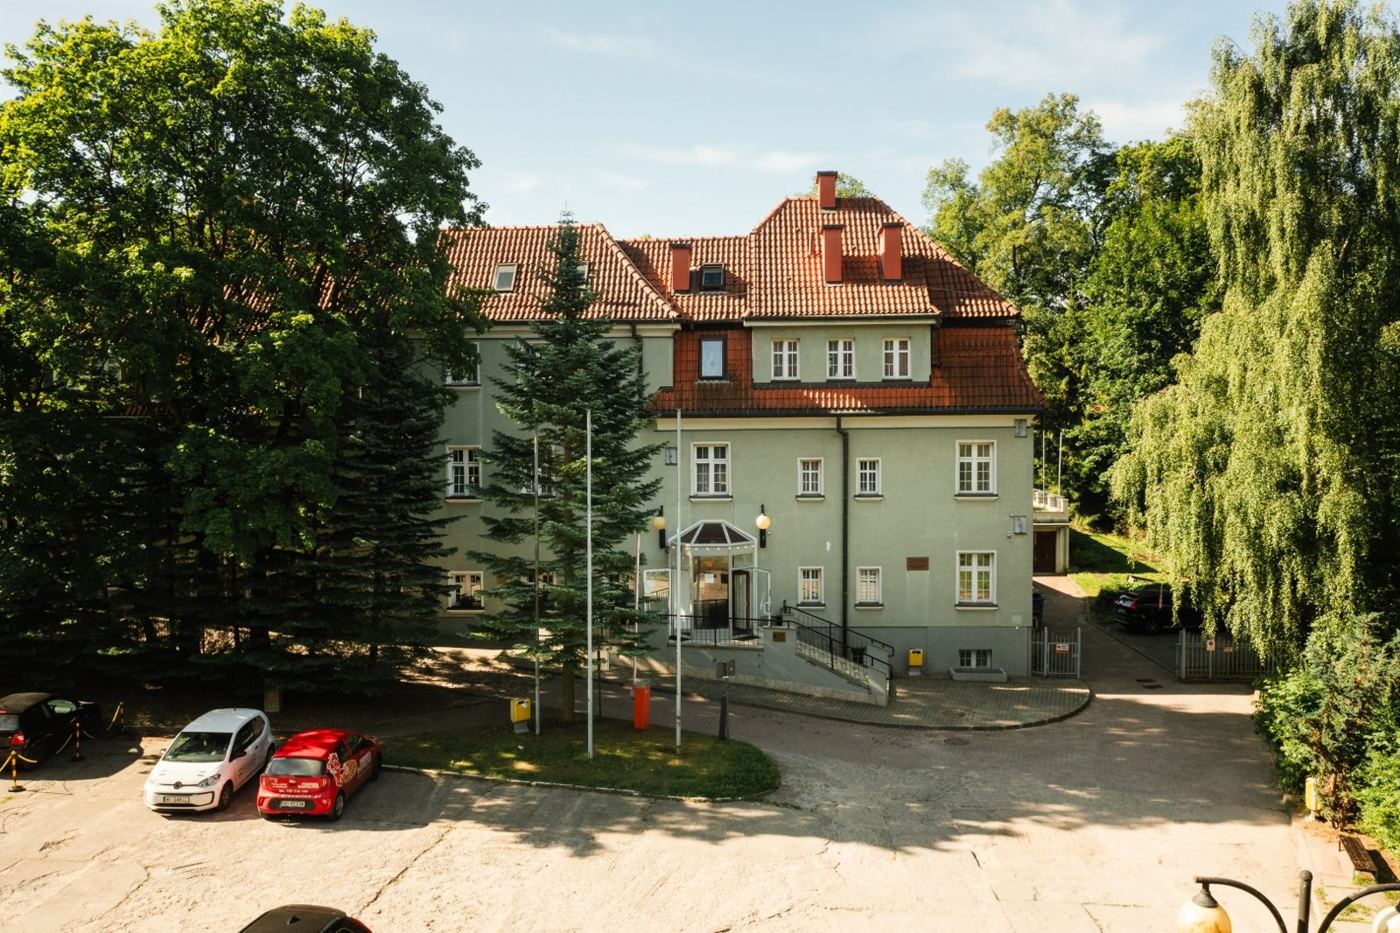
The tenement in 2023 — for comparison
For comparison: 2023
  • A new façade — deliberately left to last so that the heavy works do not damage it · March 2027
  • A new entrance that will give the whole building an entirely new character · March 2027
  • The restaurant terrace for residents and visitors from outside
  • Apartment handover: December 2026 · façade and entrance: March 2027
Was / is

The same building. A completely different house.

On the left the state we found, on the right the same place today — photographs from the drone and from inside. The final look of the façade is shown in the visualisation.

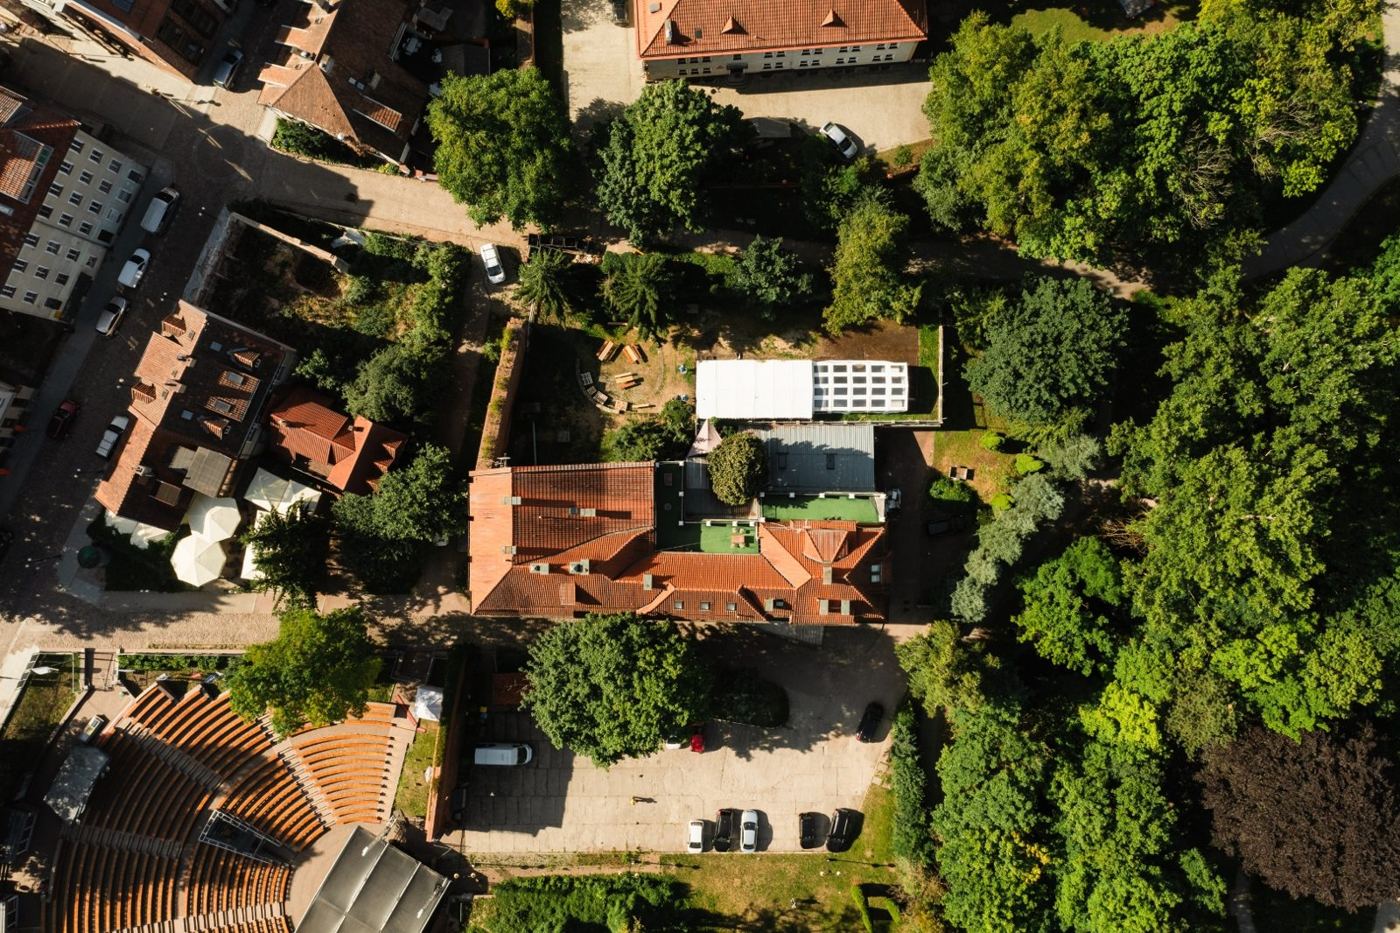
2023 · wasThe tenement from above in 2023 — the old roof and lean-tos
The old roof, lean-tos all around the building2023 · was
May 2026 · isThe tenement from above in May 2026 — new tiles, a clean form
New roof tiles, a clean historic formMay 2026 · is
2023 · wasThe front of the tenement before renovation, 2023
The façade, roof and windows before renovation2023 · was
March 2027 · will be*Visualisation*The tenement after renovation — new façade, roof, windows and entrance (visualisation)
New roof, windows, façade and entranceMarch 2027 · will be*

* The roof and windows are already finished (September 2026). New façade and new entrance — March 2027. The picture on the right is a visualisation — explanation in the footer.

January 2026 · wasThe old windows just before replacement, January 2026
The old windows just before replacementJanuary 2026 · was
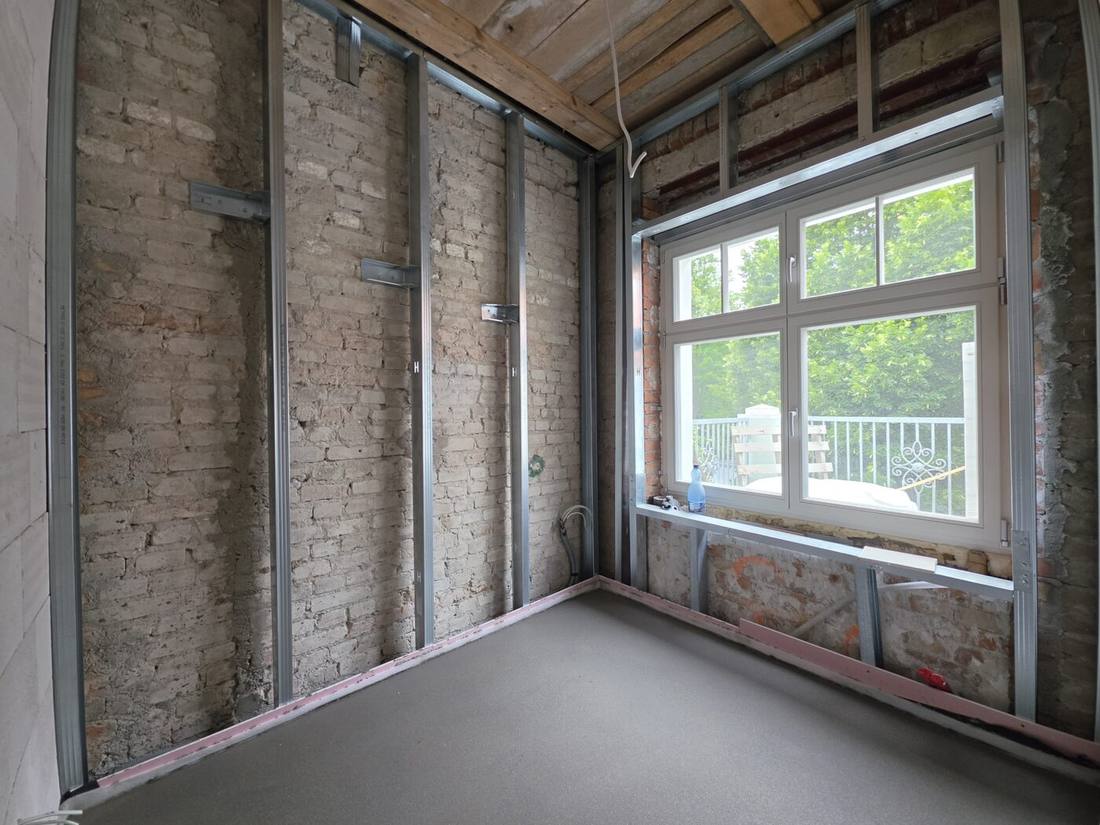
June 2026 · isA new timber window with glazing bars in the brick wall, June 2026
Timber windows with glazing bars, handmadeJune 2026 · is
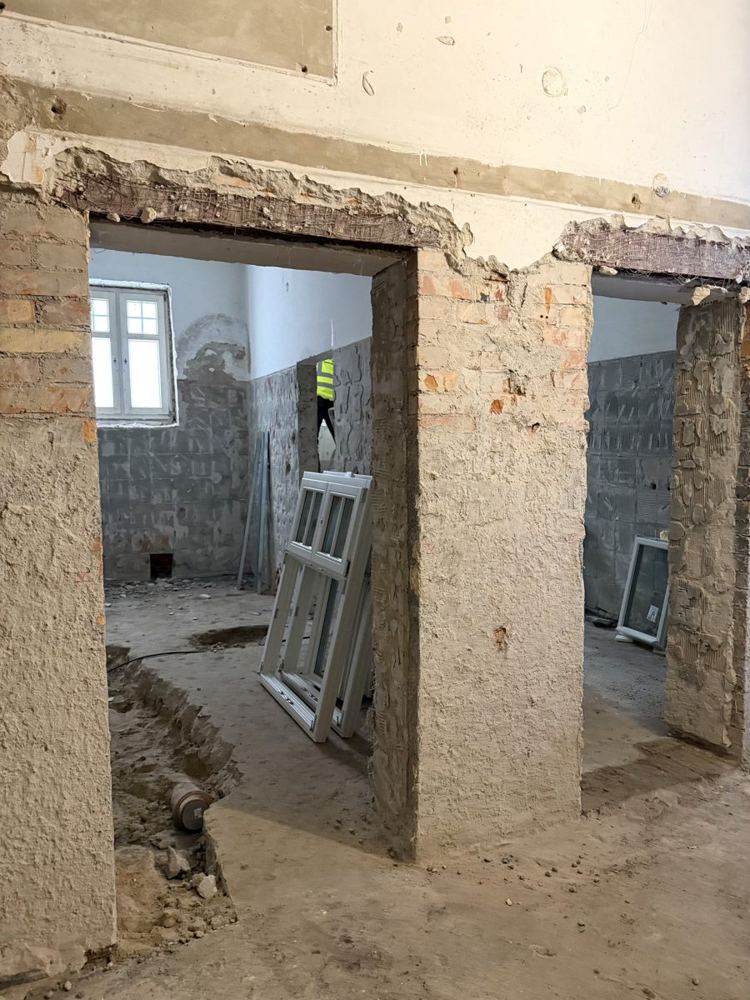
January 2026 · wasDemolition of the old partition walls, January 2026
Demolition: the old office layout disappearsJanuary 2026 · was
June 2026 · isNew apartment walls, June 2026
New apartment walls, new servicesJune 2026 · is
What we changed — point by point

Ten things that decide what living here will be like.

The new roof from a drone, February 2026
01

New roof, new tiles

We replaced the entire roof covering along with the tiles. The shape, the pitches and the dormers have stayed as the historic building had them — the conservation officer approved the material and the colour. It shows best from the air: the roof is the first thing we finished, because it protects everything beneath it.
A new timber window with glazing bars in the brick wall
02

Timber windows, handmade, with glazing bars

Every window in the building is new: timber, made by hand to the pattern of the historic joinery, divided by glazing bars — exactly as the heritage conservation officer requires. From the outside they look a hundred years old; inside they have modern glazing and seals.

The tenement in 2023 with its added lean-tos
03

We removed the lean-tos

Over the years the building acquired lean-tos and canopies that had nothing to do with its historic form. They are gone. The building has recovered the proportions of the century-old design, and around it there is now room for greenery, a restaurant terrace and the garage entrance.

New services inside the apartment walls
04

A new layout and all services from scratch

Inside, only the historic skeleton remains: walls, vaults, floor slabs. The whole room layout is new — 38 apartments with their own bathrooms in place of the former offices and corridors. Electrics, water, drainage, heating, ventilation and network — all replaced, because in a listed building there is no room for “almost new”.

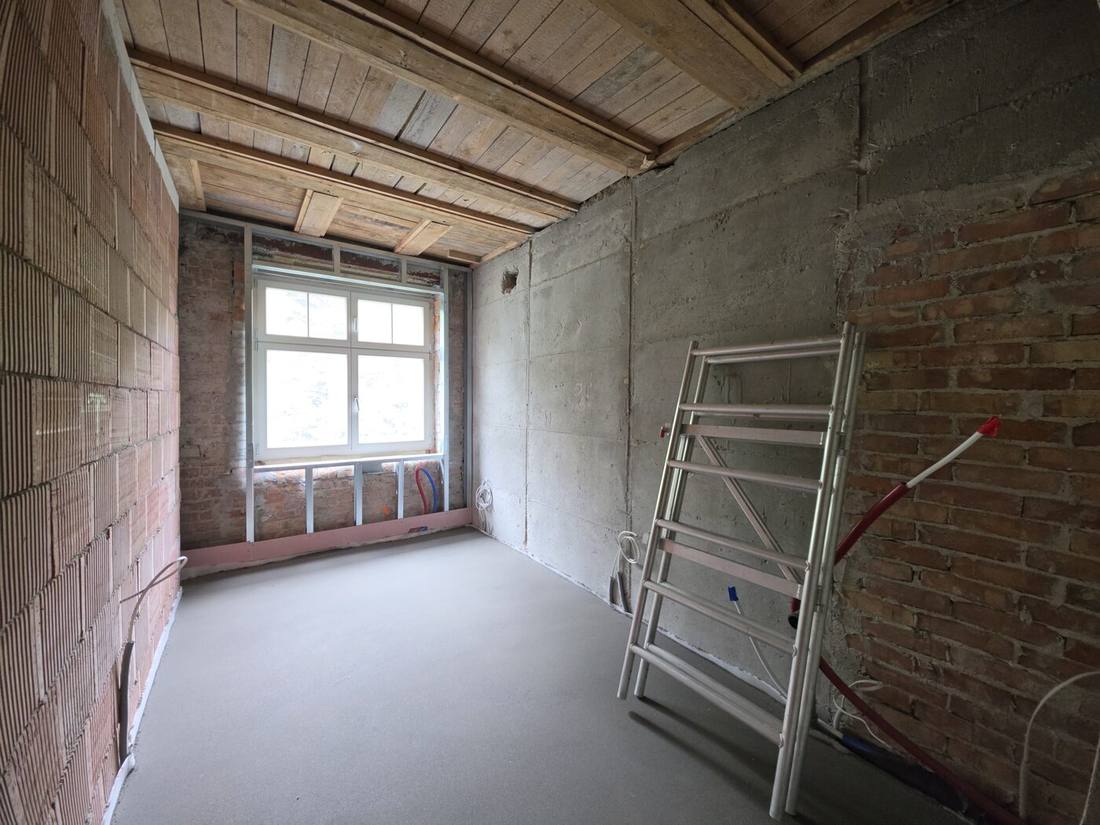
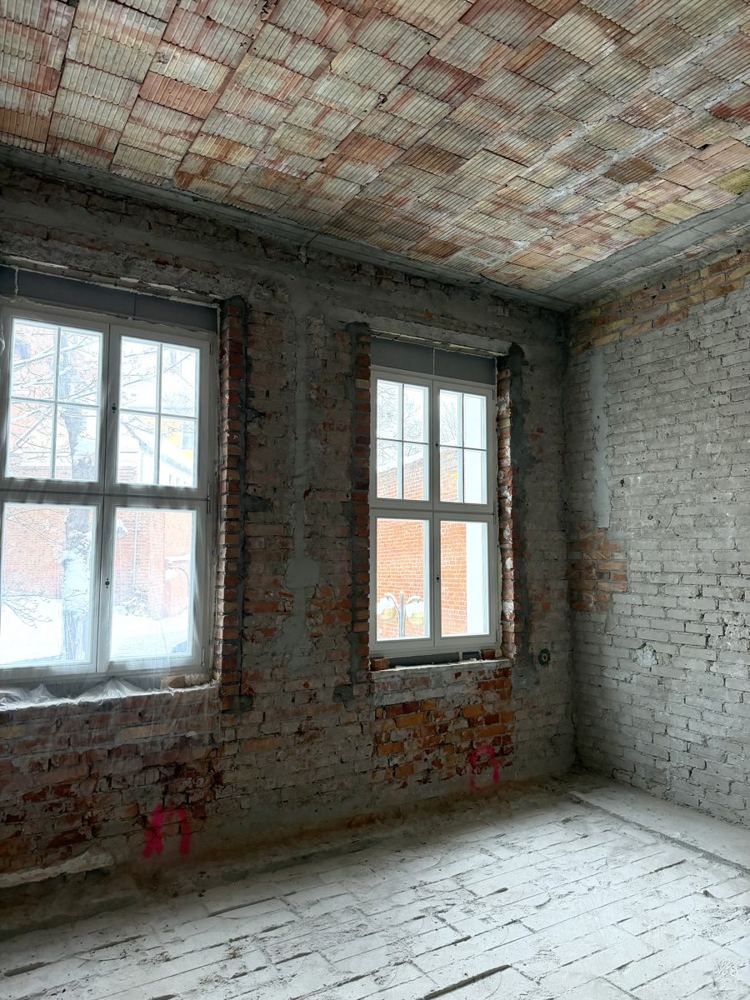
Historic brick walls in a future apartment
05

What stays: the historic walls and brick

Thick brick outer walls, the proportions of the windows and the century-old form — these stay. In some of the apartments the face of the old brick will remain visible once finished. The conservation officer watches every detail, and we treat that as the greatest asset of the interiors: a texture like this cannot be bought in a new building.

The attic structure and the roof windows
06

The attic with its new structure

The roof truss has been reinforced, insulated and lined, and the roof windows are in. The attic units have high ceilings and an area “at floor level” far greater than their usable floor area — hence the mezzanines. This is the stage under way right now.

The former tennis court beside the building — site of the underground garage
07

Underground garage beneath the court

Beneath the former tennis court beside the building, an underground garage with spaces for residents’ cars is taking shape. In the Old Town, 150 metres from the Market Square, your own covered space is a rarity — and above the garage the greenery returns.

The restaurant on the ground floor — visualisation
08

Restaurant with a terrace at level 0

The ground floor will house a restaurant with a garden — open to residents and to guests from outside. Breakfast without leaving the building, dinner with a view of the park, and for apartment owners an extra argument for tenants. The garden comes last, together with the new façade. The restaurant premises (dining room, full kitchen, back of house — approx. 105 m²) is for rent or for sale: see the details →

The new entrance to the building — visualisation
09

New façade and new entrance — right at the end

We are deliberately leaving the façade and the entrance to the final stage, when the scaffolding, cranes and heavy works that could damage them are gone. The new entrance will give the whole building an entirely new character — it will be the last and most visible step, planned for March 2027, once the apartments have been handed over.

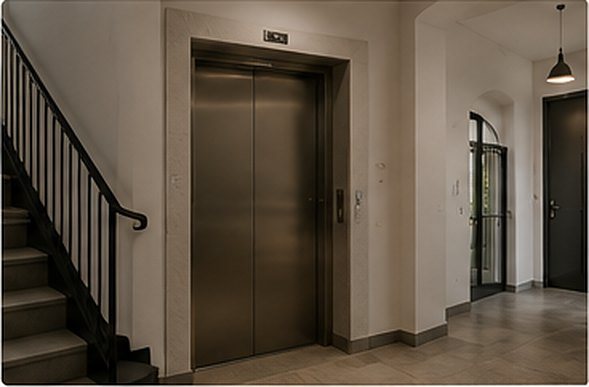
The lift in the building’s stairwell — visualisation
10

Lift

A lift is being installed in the building — from the ground floor to the second floor. It will improve circulation and simply make life easier: guests with suitcases, parents with a pram, the shopping, apartment cleaning by the operator. In a hundred-year-old listed building this is a rarity and a real advantage when letting.

Timeline

From an empty building to a key in the door.

  1. 2023
    As foundThe tenement with its lean-to additions, old roof and joinery. Survey, design, approvals with the heritage conservation officer.
  2. January 2026
    Demolition and uncovering the wallsThe old room layout, the lean-tos and the old services disappear. The historic walls stay.
  3. February 2026
    New roofThe roof truss replaced where it was needed, new tiles and flashings. The building is watertight.
  4. May – June 2026
    Windows, walls, servicesTimber windows with glazing bars fitted, apartment walls built, new services being run.
  5. September 2026 · now
    Finishes, attic, garageFinishing works in the apartments, lining out the attic, the underground garage beneath the court, the common areas.
  6. December 2026
    Apartment handoverHandovers, keys, the first residents and guests.
  7. March 2027 · the expected result
    New façade and new entranceThe last and most visible stage: the façade, the entrance, the restaurant terrace, the planting. This is how the building is to look — see the image below.
Visualisation*The Okopowa 25 tenement after renovation — new façade, roof, windows and entrance (visualisation)
March 2027 — the expected resultnew façade, roof, timber windows with glazing bars, new entrance · visualisation
The ground floor during demolition, January 2026
The ground floor during demolitionJanuary 2026
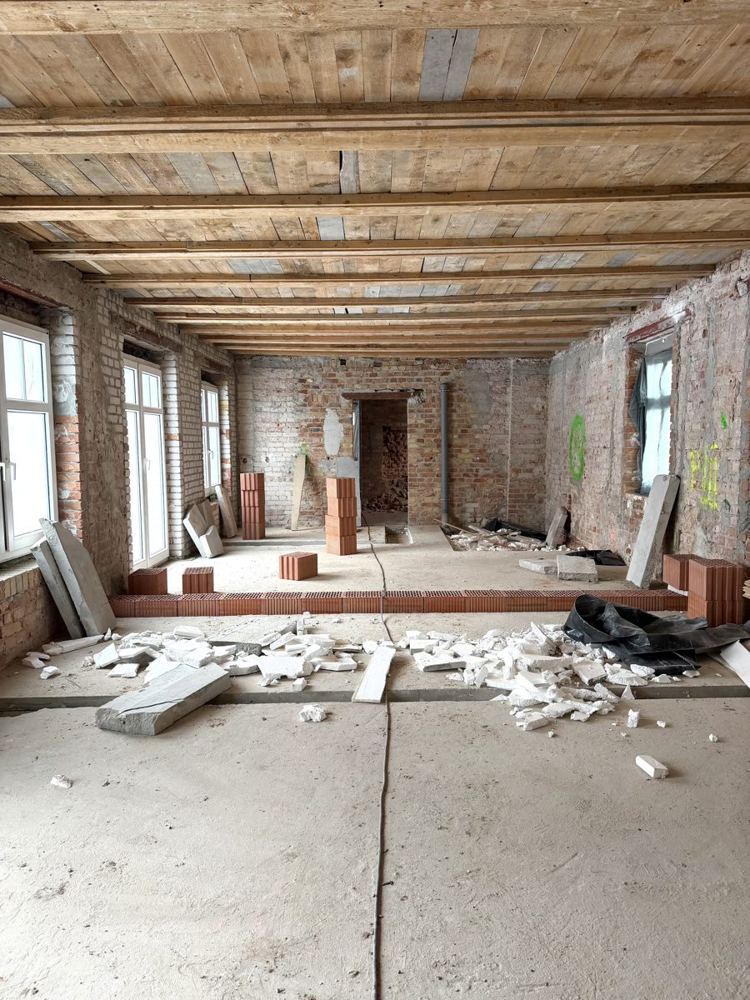
A timber ceiling revealed during the works
An exposed timber ceilingJanuary 2026
New partition walls under construction
The first new wallsJanuary 2026
The new roof in winter, from a drone
The new roof from the airFebruary 2026
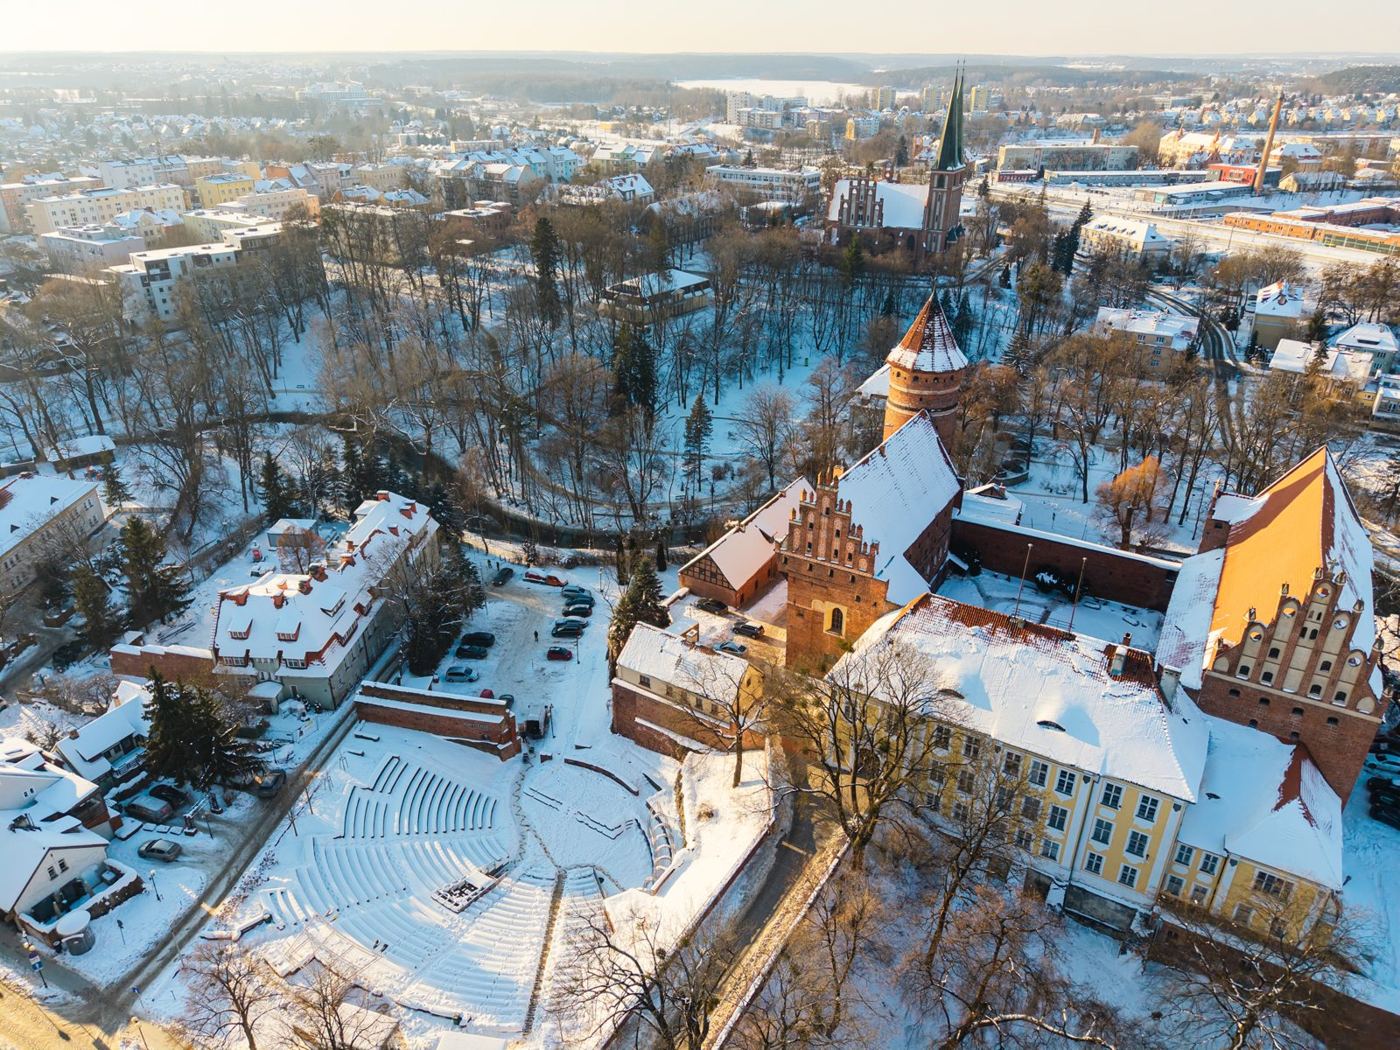
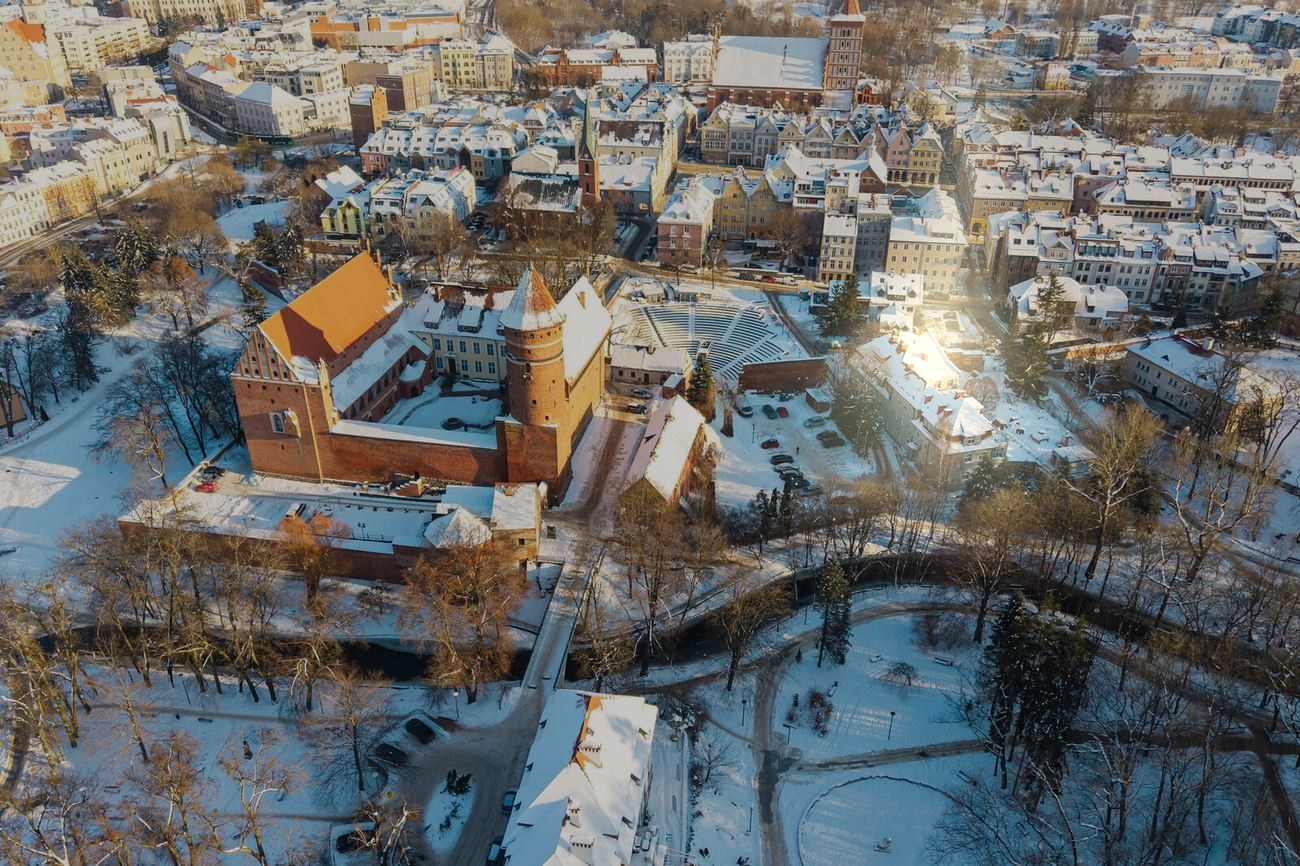
The tenement and castle in winter from a drone
The tenement and castle in winterFebruary 2026
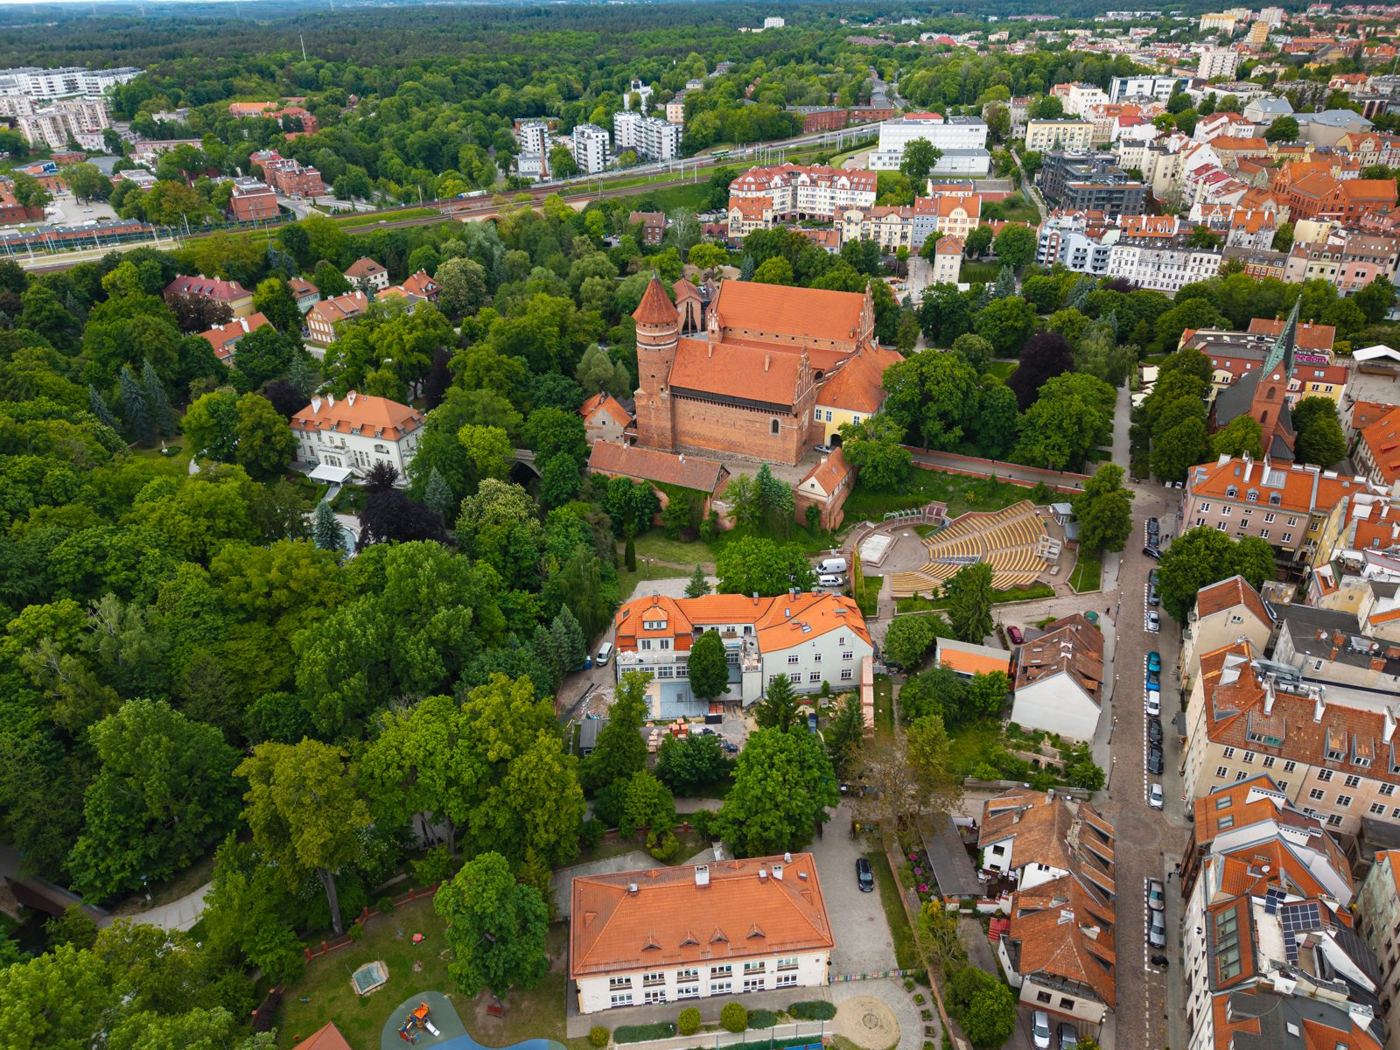
The tenement and the Chapter Castle from a drone, May 2026
The new roof beside the castleMay 2026
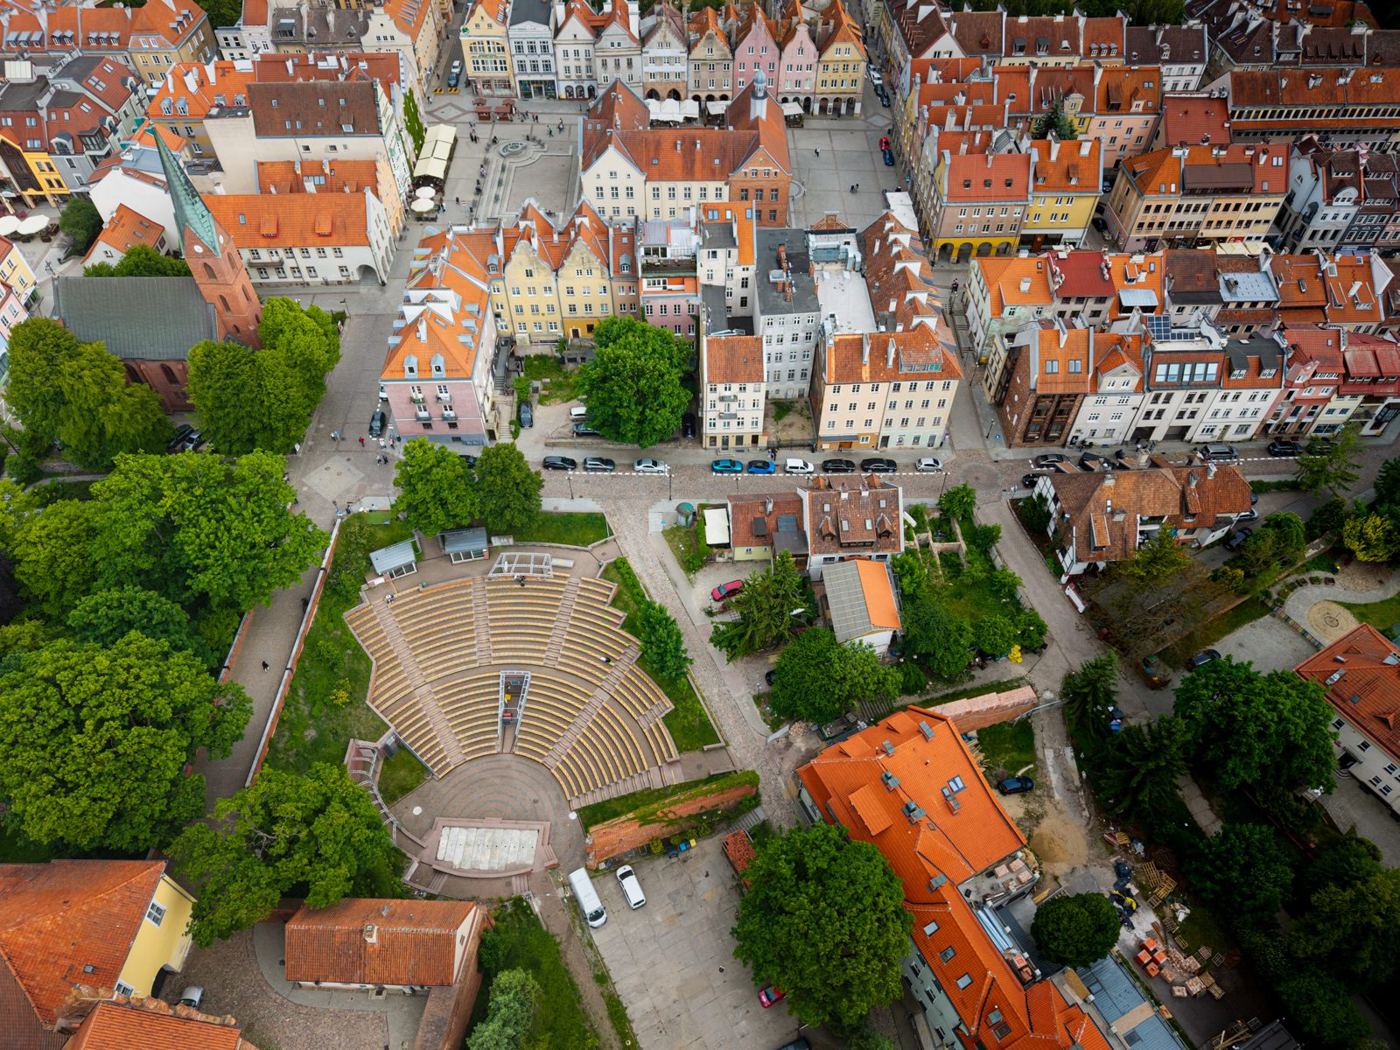
The amphitheatre and the tenement from a drone, May 2026
The amphitheatre over the fenceMay 2026
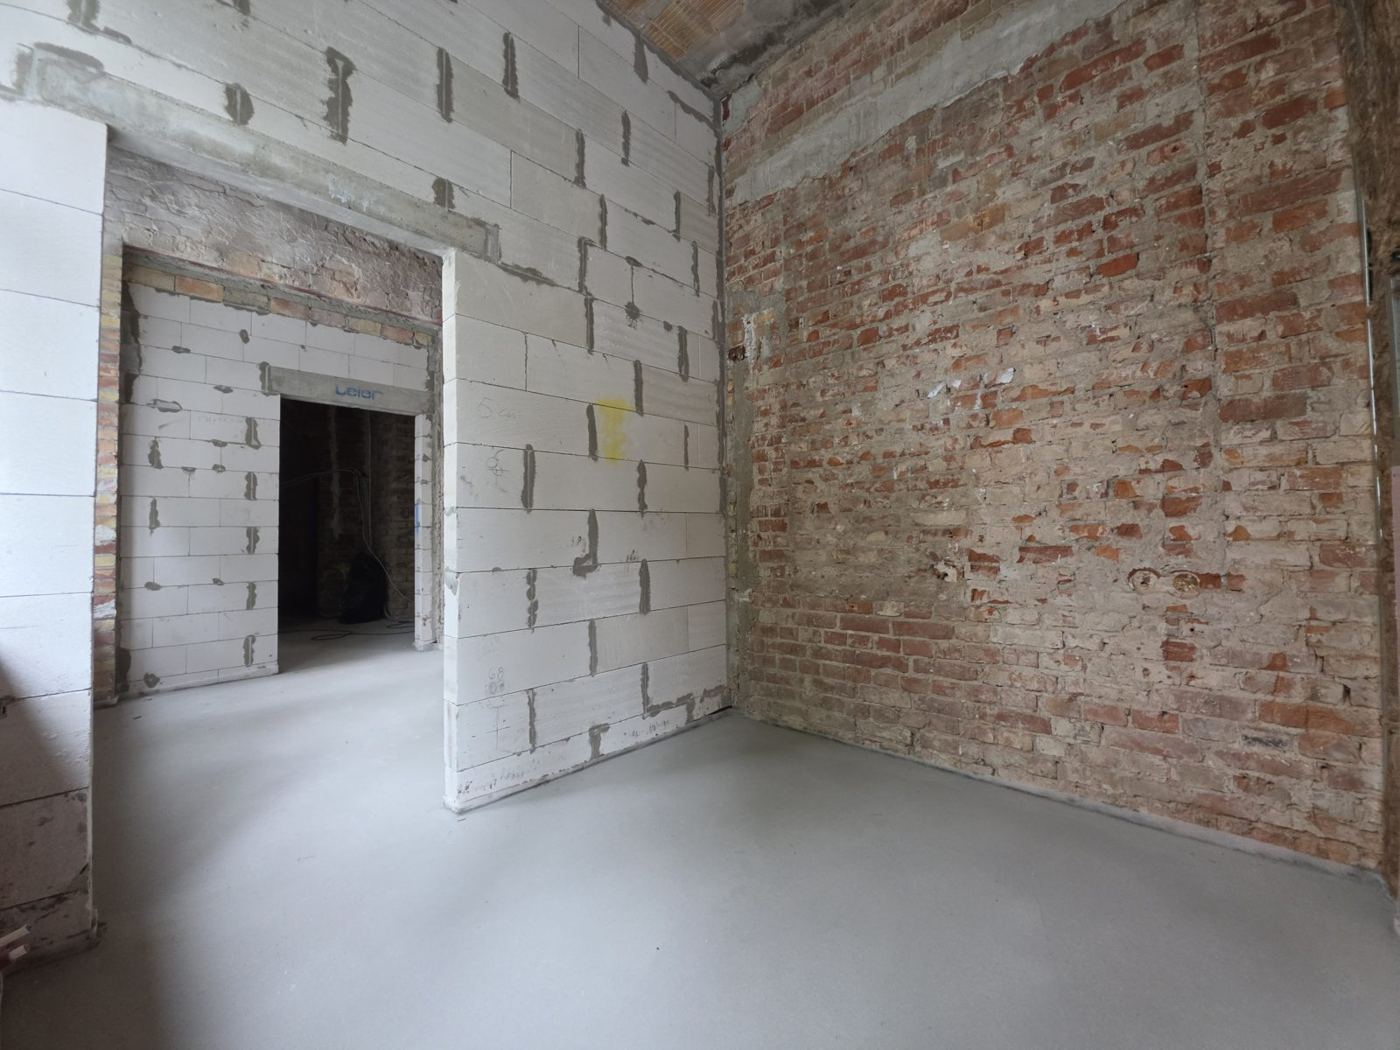
New blockwork walls in an apartment, June 2026
The walls of a new apartmentJune 2026
The interior of a future apartment with exposed brick
Brick that will be left exposedJune 2026
New services run within the apartment walls
New services in the wallsJune 2026
A new timber window in an apartment
New joinery, old wallsJune 2026
A room with a new window and a view of greenery
A window view onto greeneryJune 2026
Brick walls during the works
Scaffolding and brickJune 2026
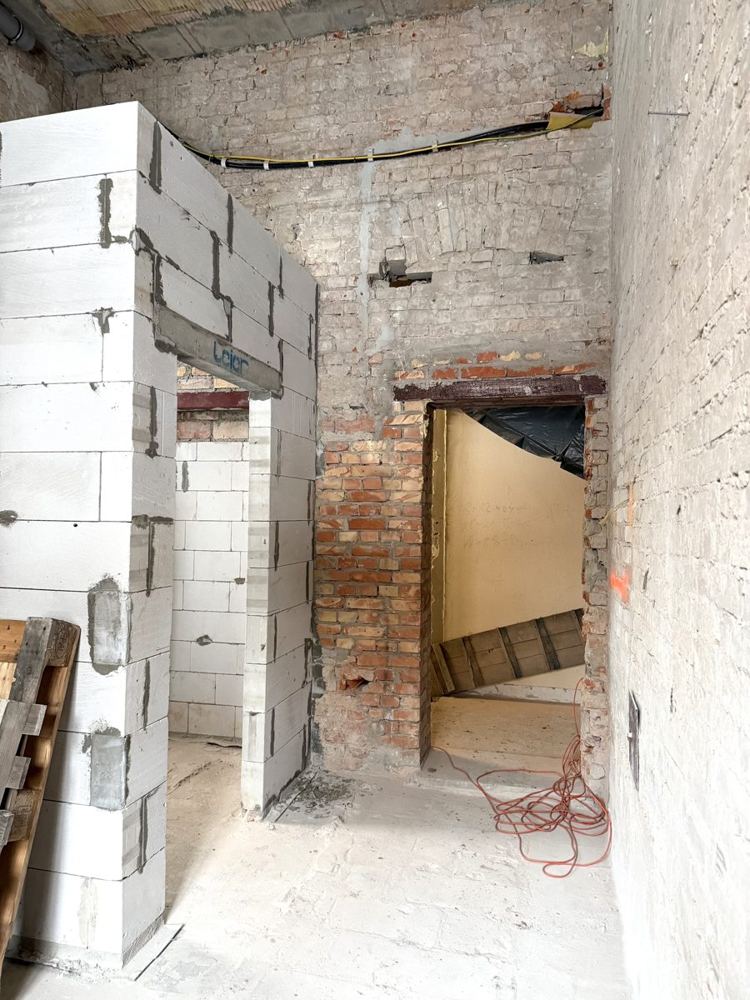
New door openings in the walls
New openings, old wallsJanuary 2026
The tenement with its new tiles in winter, seen from above
The tiles are entirely newFebruary 2026

The construction photographs are accurate as at the day they were taken (dates in the captions). Progress changes every week — come and visit the site, we will show you everything in person.

The “Warmian classic” specification

Brick, oak and linen.
Interiors that remember where they stand.

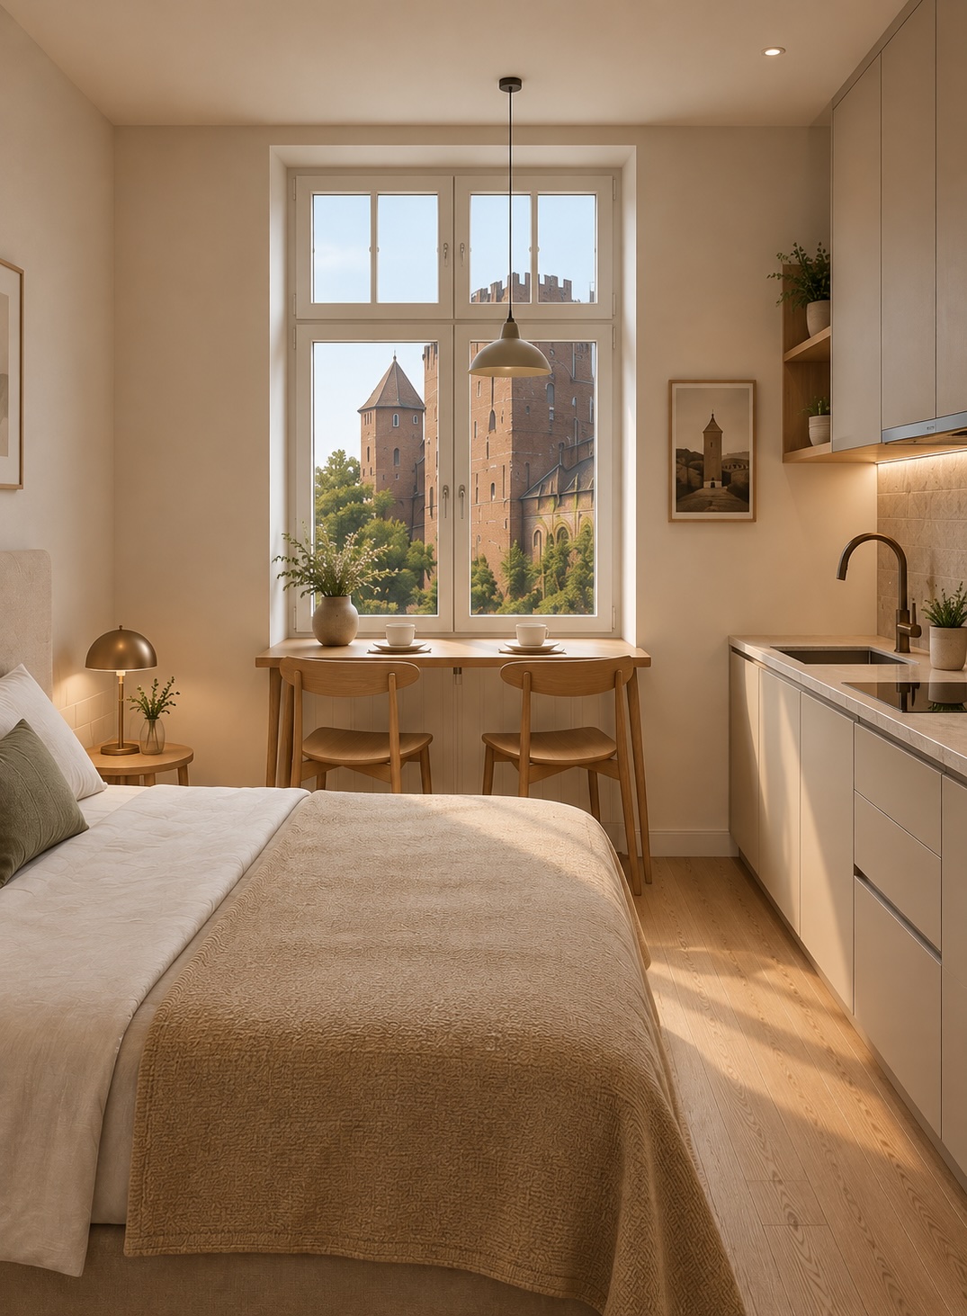
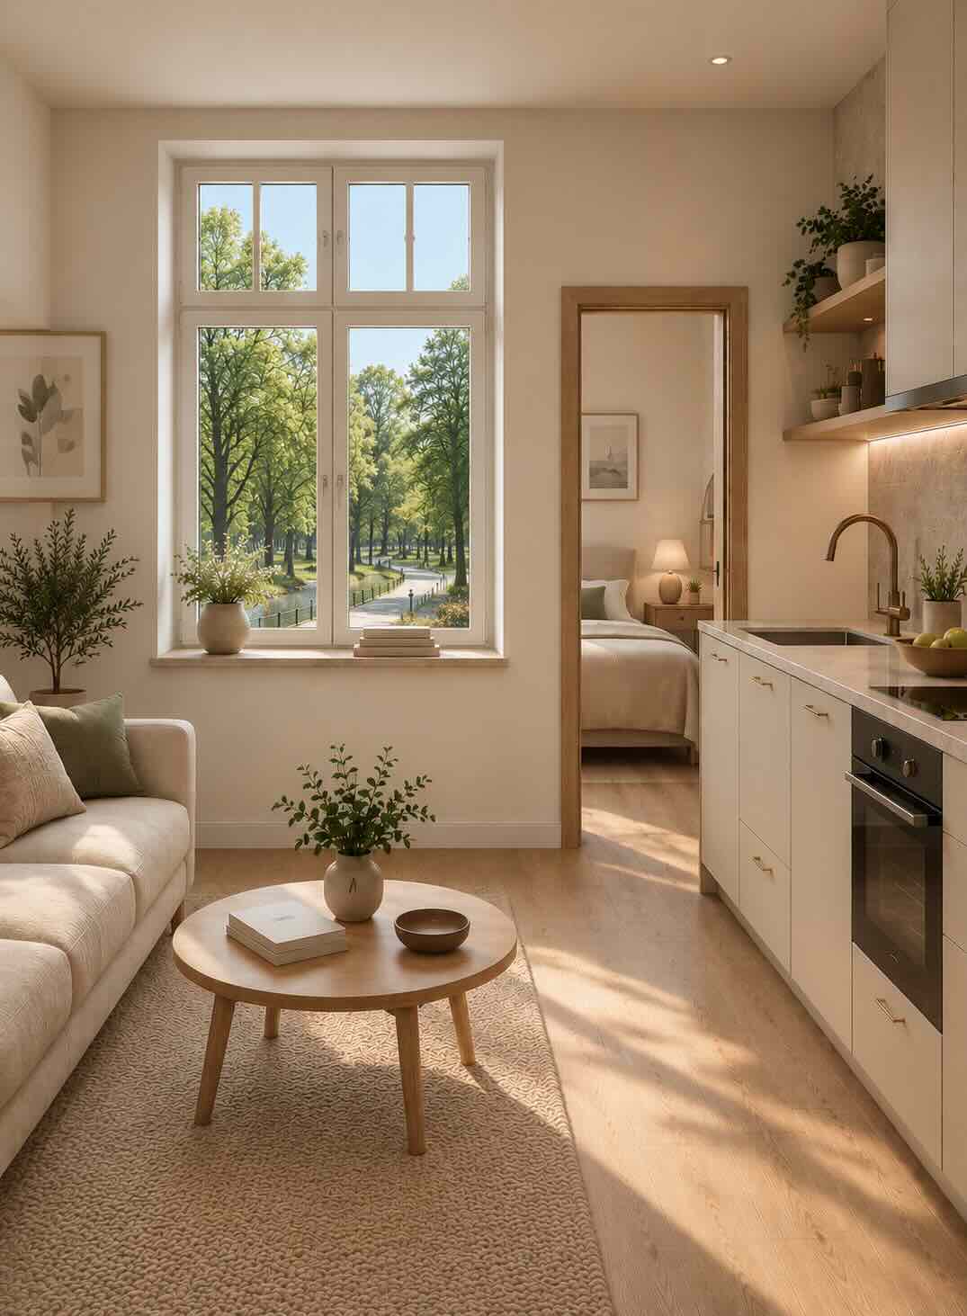
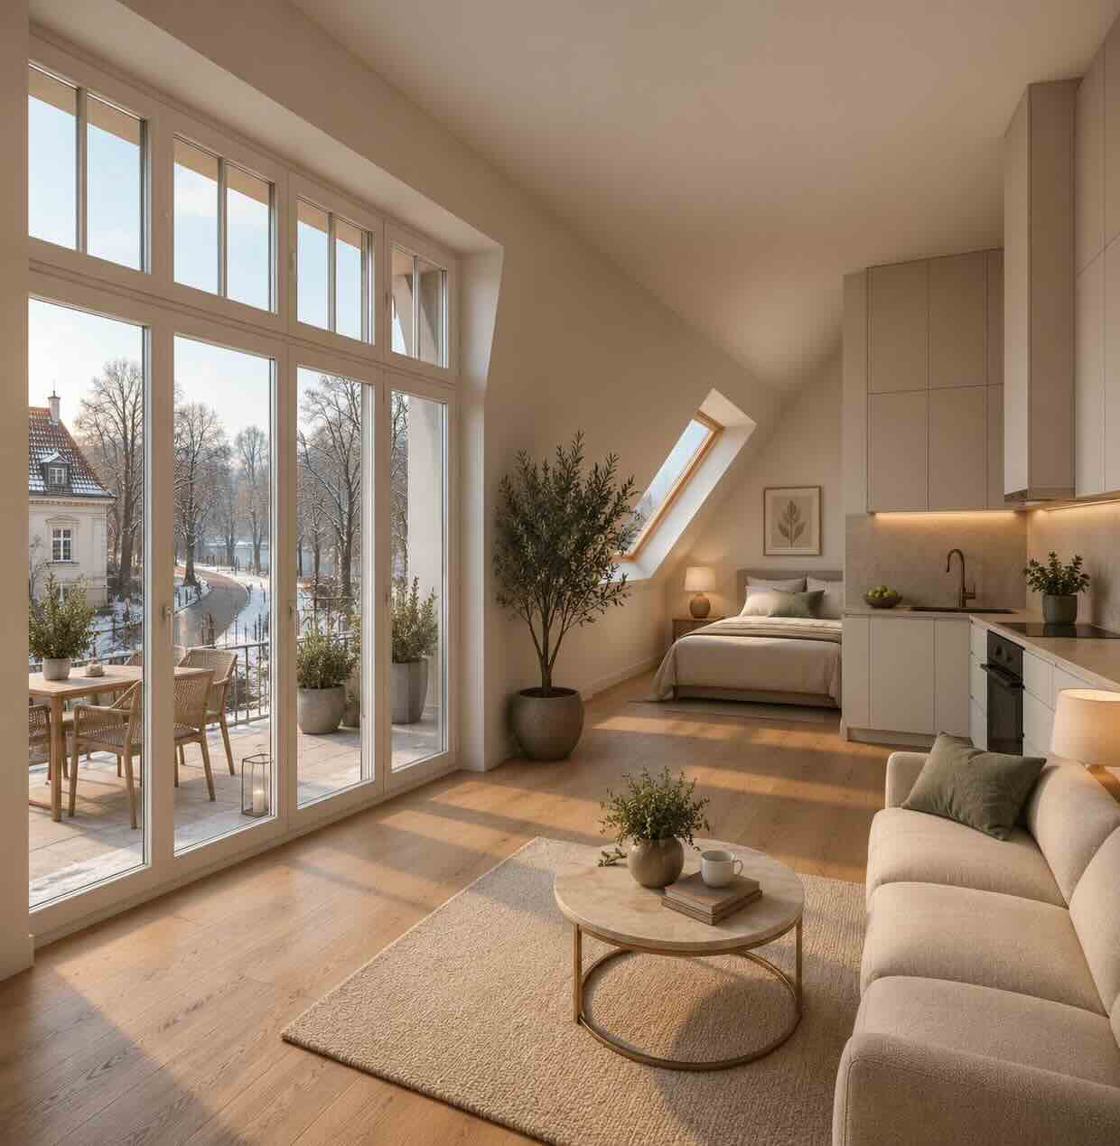
Turnkey finishing from 3 000 to 4 000 zł/m², consistent across the whole building and designed for premium letting. Three example schemes — from studio to penthouse.

A studio looking onto the castle walls
Studio 0.03 · ground floora view of the Chapter Castle walls
A two-room apartment
Apartment 1.11 · first floorexposed brick · linen sofa
Apartment with a terrace
Second floor · units 2.03 and 2.11a terrace with a view of the Old Town
reclaimed facing brickbrass detailsoiled oaklinen and woolterracotta and moss
Common areas

Stairwell, corridor, entrance — like a good hotel.

Stairwell — visualisation
Stairwellmodern specification · historic architecture
Entrance — visualisation
Entrance zoneterrazzo, timber, brass
Corridor — visualisation
Corridorlighting, acoustics, lift
Visualisation*The tenement after renovation — visualisation, March 2027
Building

A listed tenement, a second life.

Renovation, conversion and extension under the strict supervision of the conservation officer. What is most valuable stays — the brick walls, the proportions, the spirit of the place. Added are a lift, new services, acoustics and energy efficiency, a restaurant with a terrace on the ground floor and an underground garage. Apartment handover: December 2026, new façade and entrance: March 2027.

See the apartments