Choose your apartment
Four storeys. 38 units, 32 available.
We will tailor the layout to you.
The floor plans come straight from the construction drawings: walls, windows, doors and fixed bathrooms. Click a floor, then a unit — its card will open with the floor area, price, return calculation and floor plan. The rest of the layout is yours to arrange.
1 room2 rooms3 roomssoldreservedcommon areabathroom (fixed)roof terraceswalls (thickness per design)stairs · lift · corridors · orangerydoor to the terracecombination option
⤓ Download the cards for all units (PDF, approx. 18 MB)The card for every unit: floor plan, windows, doors, bathroom, price, QR code to the unit page.
 AtticSold
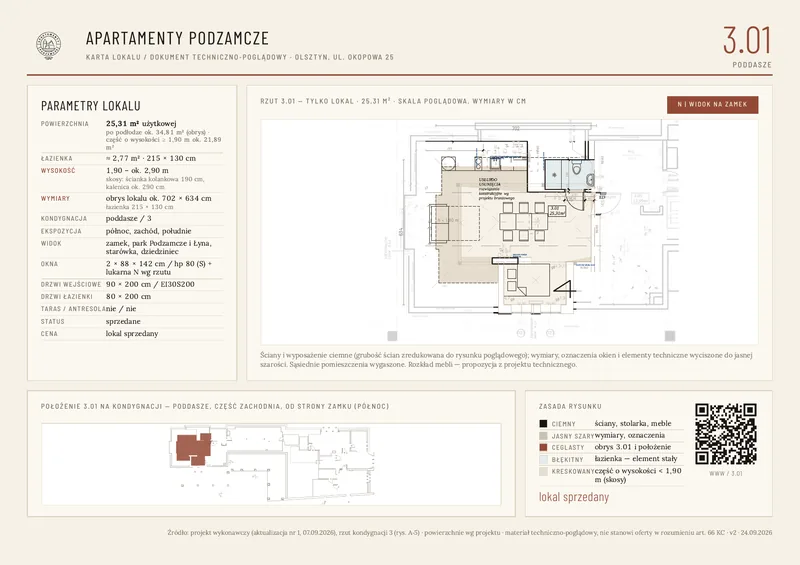
3.01
Apartment · 2 rooms25,31 m²usablefloor ~34,8 m²
rooms 23,84 m² · bathroom 1,47 m²
soldunit not available
Unit soldnot available
 AtticSold
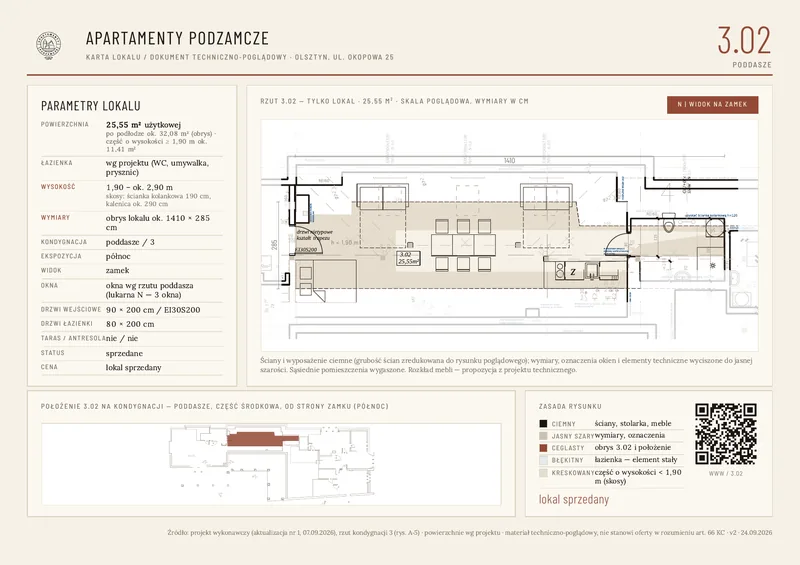
3.02
Apartment · 2 rooms25,55 m²usablefloor ~32,1 m²
rooms 22,53 m² · bathroom 3,02 m²
soldunit not available
Unit soldnot available
 AtticSold
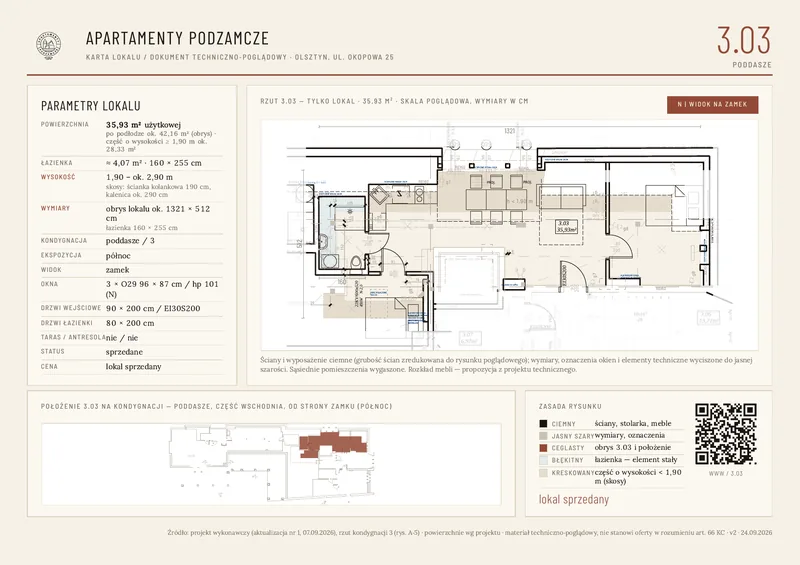
3.03
A family apartment · 3 rooms35,93 m²usablefloor ~42,2 m²
rooms 32,46 m² · bathroom 3,47 m²
soldunit not available
Unit soldnot available
 AtticSold
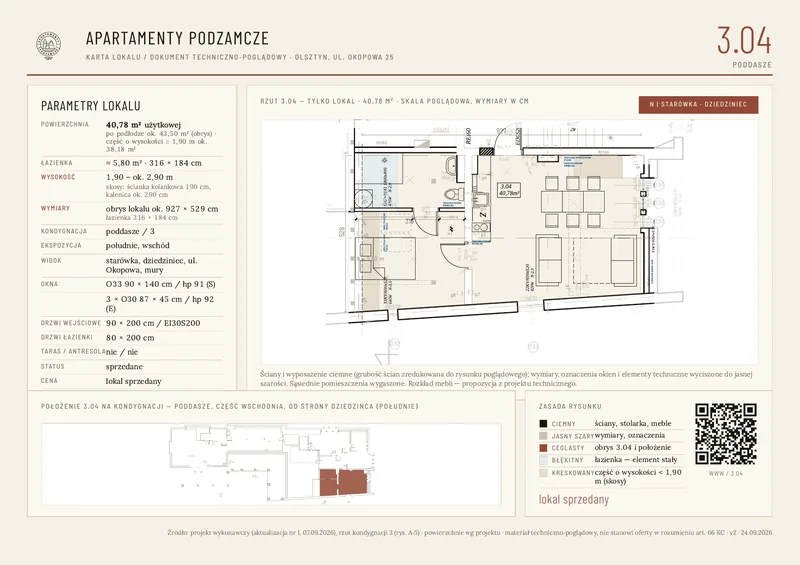
3.04
Apartment · 2 rooms40,78 m²usable
rooms 35,75 m² · bathroom 5,03 m²
soldunit not available
Unit soldnot available
turn your phone sideways · pinch to zoom